Newer house with rooms for everyone in this highly desirable, open floor plan w/ 5 bedrooms, upstairs loft, 4 bathrooms (3 full, 1 half-bath) with dual owner's suite on both main level and 2nd floor. Minutes to RTP, Duke University / Hospital, downtown Durham & Falls Lake - this boutique community of executive homes includes personal lawn care, quick work commute, nearby recreation, great restaurants & entertainment venues (time to enjoy with no weekend yard work!) Welcome to Phillips Valley & Durham's newest single family home community - this home is located in a cul-de-sac w/ beautiful views of the forest conservation area backing to the home. Spectacular 2-story foyer with hardwood stairs and open rail w/ spindles makes for a gorgeous entry to this home. The foyer leads to a large family rm & stunning kitchen w/ gas cooking, huge island, quartz countertops, upgraded cabinetry, stainless steel appliances & dining area w/ wooded views. 1st floor owner's suite, enjoy wooded views and en suite bath features double vanity, quartz countertops & walk-in closet. Upstairs offer another owner's suite and 3 additional bedrooms with walk-in closets and 2 full bathrooms with quartz countertops as well.
The home and community is located within a forest conservation area. Behind the cul-de-sac (next to this property )acres of woods owned by the community. We also have sidewalks on both sides of the street for walking. There is also a dog park and soccer field in the adjoining community.
Rent includes lawn mowing, garbage, recycling pick up.
Tenant pays water, electricity, gas
Sold for $459,500
$459,500
1113 Caswell Way Ct, Durham, NC 27703
5beds
2,417sqft
Single Family Residence
Built in ----
-- sqft lot
$447,300 Zestimate®
$190/sqft
$2,599 Estimated rent
Home value
$447,300
$425,000 - $470,000
$2,599/mo
Zestimate® history
Owner options
List your home for rent
$2,599/mo
Rent Zestimate®
Find your next renter with Zillow Rental Manager. Plus, with online applications, you can quickly screen prospective tenants – for free.
$2,599/mo
Rent Zestimate®
Refinance and save
$2,788/mo
Est. payment
Refinancing to a lower rate could help reduce your monthly payments and save thousands over the life of the loan.
$2,788/mo
Est. payment
Explore your selling options
Work with a Zillow partner agent
Leverage their expertise and Zillow's premium Showcase listings to get your home seen by more buyers.
Get startedList with your own agent
Get your home in front of millions of buyers by listing it on Zillow.
Learn how to do itSell it yourself
Take full control of how buyers see your home on Zillow by listing For Sale by Owner (FSBO).
List your homeWhat's special
Located in a cul-de-sacHuge islandQuartz countertopsUpstairs loftUpgraded cabinetryStainless steel appliances
Zillow last checked:
Listing updated:
Source: Zillow Rentals
Facts & features
Interior
Bedrooms & bathrooms
- Bedrooms: 5
- Bathrooms: 4
- Full bathrooms: 3
- 1/2 bathrooms: 1
Heating
- Forced Air
Cooling
- Central Air
Appliances
- Included: Dishwasher, Dryer, Microwave, Refrigerator, Washer
- Laundry: In Unit
Features
- Walk In Closet
- Flooring: Carpet, Hardwood, Tile
Interior area
- Total interior livable area: 2,417 sqft
Property
Parking
- Parking features: Attached
- Has attached garage: Yes
- Details: Contact manager
Features
- Exterior features: Electricity not included in rent, Gas not included in rent, Heating system: Forced Air, Walk In Closet, Water not included in rent
Details
- Parcel number: 236201
Construction
Type & style
- Home type: SingleFamily
- Property subtype: Single Family Residence
Community & HOA
Community
- Deposit fee: $2,450
Location
- Region: Durham
Financial & listing details
- Price per square foot: $190/sqft
- Tax assessed value: $455,142
- Annual tax amount: $4,512
- Date on market: 3/23/2026
- Date available: 04/06/2026
- Lease term: 1 Year
Price history
| Date | Event | Price |
|---|---|---|
| 4/9/2026 | Listing removed | $2,450$1/sqft |
Source: Zillow Rentals Report a problem | ||
| 4/4/2026 | Price change | $2,450-1.8%$1/sqft |
Source: Zillow Rentals Report a problem | ||
| 2/6/2026 | Listed for rent | $2,495+8.7%$1/sqft |
Source: Zillow Rentals Report a problem | ||
| 10/5/2024 | Listing removed | $2,295$1/sqft |
Source: Zillow Rentals Report a problem | ||
| 9/27/2024 | Price change | $2,295-4.2%$1/sqft |
Source: Zillow Rentals Report a problem | ||
| 9/25/2024 | Listed for rent | $2,395$1/sqft |
Source: Zillow Rentals Report a problem | ||
| 9/23/2024 | Listing removed | $2,395-4%$1/sqft |
Source: Zillow Rentals Report a problem | ||
| 9/16/2024 | Sold | $459,500+0.1%$190/sqft |
Source: Public Record Report a problem | ||
| 9/12/2024 | Listed for rent | $2,495$1/sqft |
Source: Zillow Rentals Report a problem | ||
| 6/13/2024 | Listed for sale | $459,164$190/sqft |
Source:  DRB Homes Report a problem DRB Homes Report a problem | ||
Public tax history
| Year | Property taxes | Tax assessment |
|---|---|---|
| 2025 | $4,512 | $455,142 +658.6% |
| 2024 | -- | $60,000 |
Find assessor info on the county website
Neighborhood: 27703
Nearby homes
- $478,5004 bd4 ba2.3k sqft1009 Caswell Way Ct, Durham, NC 27703Sold

- $431,0003 bd3 ba1.8k sqft1014 Caswell Way Ct, Durham, NC 27703Sold
- $478,4644 bd4 ba2.3k sqft1009 Caswell Way Ct HOMESITE 5, Durham, NC 27703Sold
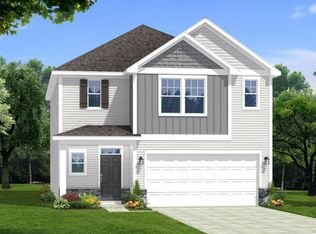
- $--16.74 Acres2000 Fletchers Chapel Rd #C, Durham, NC 27704Off Market

- $461,4843 bd3 ba2.3k sqft1007 Caswell Way Ct HOMESITE 4, Durham, NC 27703Sold
- $458,1863 bd3 ba1.9k sqft1011 Caswell Way Ct HOMESITE 6, Durham, NC 27703Sold
- $447,0003 bd3 ba2k sqft1005 Caswell Way Ct, Durham, NC 27703Sold
- $400,0003 bd3 ba1.7k sqft1003 Caswell Way Ct, Durham, NC 27703Sold
Nearby schools
GreatSchools rating
- 6/10Glenn ElementaryGrades: PK-5Distance: 2.3 mi
- 5/10Neal MiddleGrades: 6-8Distance: 2.7 mi
- 2/10Southern School of Energy and SustainabilityGrades: 9-12Distance: 1.8 mi
Get a cash offer in 3 minutes
Find out how much your home could sell for in as little as 3 minutes with a no-obligation cash offer.
Estimated market value
$447,300
Get a cash offer in 3 minutes
Find out how much your home could sell for in as little as 3 minutes with a no-obligation cash offer.
Estimated market value
$447,300
- North Carolina
- Durham County
- Durham
- 27703
- 1113 Caswell Way Ct
Nearby cities
Nearby neighborhoods
Nearby zip codes
Other Durham Topics
