Conveniently located across from the Clubhouse, this first floor condo is ready and waiting for you. This end unit has windows all around and the light is illuminating. There are 2 French doors that open and let in the fresh air. The kitchen has granite counters and plenty of cabinets. There is room for a small table also. The breakfast bar is a perfect place for your family and friends to sit and talk to you while you are cooking. It can also serve as a buffet bar. The 2 bedrooms are strategically placed to maximize the privacy of you and your guests. They are positioned on opposite sides of the foyer. Laundry is in the unit along with the furnace and water heater. Plenty of closets. The primary suite haas closets and a large bathroom featuring a soaking tub and a stall shower. The second bedroom has 2 closets and is very close to the second bathroom. There is 1 assigned parking spot in the garage and a private locked storage room. Plenty of outdoor parking. Cedar Village has a clubhouse that serves as a meeting space and plenty of games and parties. Inside is a game room, pool room, gym, saunas, library and the property managers office. The property manager is on site 4 days per week.
Sold for $360,000
$360,000
1113 Cedar Village Blvd, East Brunswick, NJ 08816
2beds
1,504sqft
Condominium
Built in 2006
-- sqft lot
$361,300 Zestimate®
$239/sqft
$3,088 Estimated rent
Home value
$361,300
$329,000 - $394,000
$3,088/mo
Zestimate® history
Owner options
List your home for rent
$3,088/mo
Rent Zestimate®
Find your next renter with Zillow Rental Manager. Plus, with online applications, you can quickly screen prospective tenants – for free.
$3,088/mo
Rent Zestimate®
Refinance and save
$2,518/mo
Est. payment
Refinancing to a lower rate could help reduce your monthly payments and save thousands over the life of the loan.
$2,518/mo
Est. payment
Explore your selling options
Work with a Zillow partner agent
Leverage their expertise and Zillow's premium Showcase listings to get your home seen by more buyers.
Get startedList with your own agent
Get your home in front of millions of buyers by listing it on Zillow.
Learn how to do itSell it yourself
Take full control of how buyers see your home on Zillow by listing For Sale by Owner (FSBO).
List your homeWhat's special
Plenty of outdoor parkingLight is illuminatingPlenty of closetsPrivate locked storage roomPlenty of cabinets
Zillow last checked:
Listing updated:
Listed by:
MARCIA G. KLIOZE,
BEST REALTY 732-819-8895
Source: All Jersey MLS,MLS#: 2661567M
Facts & features
Interior
Bedrooms & bathrooms
- Bedrooms: 2
- Bathrooms: 2
- Full bathrooms: 2
Primary bedroom
- Features: 1st Floor
- Level: First
Bathroom
- Features: Tub Shower, Two Sinks
Dining room
- Features: Formal Dining Room
Kitchen
- Features: Breakfast Bar, Granite/Corian Countertops
Basement
- Area: 0
Heating
- Forced Air
Cooling
- Central Air
Appliances
- Included: Dishwasher, Dryer, Gas Range/Oven, Microwave, Refrigerator, Washer, Gas Water Heater
Features
- Blinds, Drapes-See Remarks, Firealarm, 2 Bedrooms, Bath Main, Dining Room, Bath Full, Entrance Foyer, Kitchen, Laundry Room, Living Room, None
- Flooring: Carpet, Ceramic Tile, Laminate
- Windows: Insulated Windows, Screen/Storm Window, Blinds, Drapes
- Has basement: No
- Has fireplace: No
Interior area
- Total structure area: 1,504
- Total interior livable area: 1,504 sqft
Property
Parking
- Total spaces: 1
- Parking features: 1 Car Width, Asphalt, Attached, Assigned, On Site, Paved
- Attached garage spaces: 1
- Has uncovered spaces: Yes
- Details: Assigned, Oversized Vehicles Restricted
Accessibility
- Accessibility features: Stall Shower, Support Rails
Features
- Levels: One, Ground Floor
- Stories: 4
- Patio & porch: Deck, Patio
- Exterior features: Barbecue, Curbs, Deck, Insulated Pane Windows, Lawn Sprinklers, Patio, Screen/Storm Window, Sidewalk
- Pool features: Outdoor Pool
Lot
- Size: 635 Square Feet
- Features: Near Shopping
Details
- Parcel number: 040002907000010000C0113
- Zoning: OP1
Construction
Type & style
- Home type: Condo
- Architectural style: End Unit
- Property subtype: Condominium
Materials
- Roof: Asphalt
Condition
- Year built: 2006
Utilities & green energy
- Gas: Natural Gas
- Sewer: Public Sewer
- Water: Public
- Utilities for property: Electricity Connected, Natural Gas Connected
Community & HOA
Community
- Features: Billiard Room, Bocce, Clubhouse, Community Room, Elevator, Fitness Center, Game Room, Gated, Kitchen Facilities, Outdoor Pool, Storage, Curbs, Sidewalks
- Security: Security Gate, Fire Alarm
- Senior community: Yes
HOA
- Services included: Amenities-Some, Common Area Maintenance, Maintenance Structure, Ins Common Areas, Maintenance Fee, Snow Removal, Trash
- Additional fee info: Maintenance Expense: $515 Monthly
Location
- Region: East Brunswick
Financial & listing details
- Price per square foot: $239/sqft
- Tax assessed value: $56,200
- Annual tax amount: $6,952
- Date on market: 3/25/2026
- Ownership: Condominium
- Electric utility on property: Yes
Price history
| Date | Event | Price |
|---|---|---|
| 6/18/2026 | Sold | $360,000-1.3%$239/sqft |
Source:  All Jersey MLS #2661567M Report a problem All Jersey MLS #2661567M Report a problem | ||
| 5/19/2026 | Contingent | $364,900$243/sqft |
Source: All Jersey MLS #2661567M Report a problem | ||
| 3/25/2026 | Listed for sale | $364,900+34.2%$243/sqft |
Source: All Jersey MLS #2661567M Report a problem | ||
| 12/4/2006 | Sold | $272,000$181/sqft |
Source: Public Record Report a problem | ||
Public tax history
| Year | Property taxes | Tax assessment |
|---|---|---|
| 2025 | $6,644 | $56,200 |
| 2024 | $6,644 +2.8% | $56,200 |
| 2023 | $6,464 +0.3% | $56,200 |
| 2022 | $6,442 +2.9% | $56,200 |
| 2021 | $6,259 -1.3% | $56,200 |
| 2020 | $6,343 +2.9% | $56,200 |
| 2019 | $6,165 +10.2% | $56,200 |
| 2018 | $5,592 -5.8% | $56,200 |
| 2017 | $5,939 +2.6% | $56,200 |
| 2016 | $5,790 +2.2% | $56,200 |
| 2015 | $5,666 +4% | $56,200 |
| 2014 | $5,448 +3.1% | $56,200 |
| 2013 | $5,285 -8.1% | $56,200 |
| 2012 | $5,751 +5.3% | $56,200 -10.1% |
| 2011 | $5,460 -9.3% | $62,500 |
| 2010 | $6,018 -6.7% | $62,500 -9.9% |
| 2009 | $6,452 | $69,400 -9.8% |
| 2008 | -- | $76,900 |
| 2007 | -- | $76,900 |
Find assessor info on the county website
Neighborhood: 08816
Nearby homes
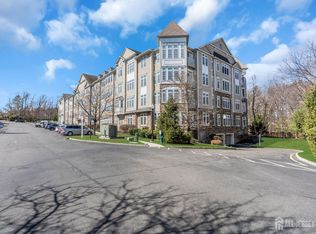
- $410,0002 bd2 ba1.5k sqft1111 Cedar Village Blvd, East Brunswick, NJ 08816Sold
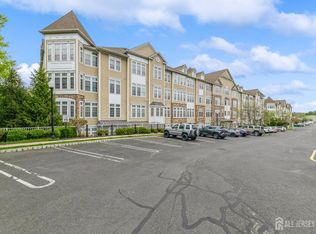
- $390,0002 bd2 ba1.5k sqft1109 Cedar Village Blvd, East Brunswick, NJ 08816Sold
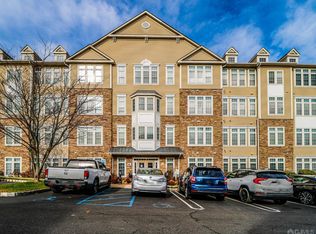
- $375,0002 bd2 ba1.6k sqft1112 Cedar Village Blvd, East Brunswick, NJ 08816Sold
- $435,0002 bd2 ba-- sqft1403 Cedar Village Blvd #403, East Brunswick, NJ 08816Sold
- $359,0002 bd2 ba1.6k sqft1102 Cedar Village Blvd, East Brunswick, NJ 08816Sold
- $413,4002 bd2 ba1.8k sqft1104 Cedar Village Blvd, East Brunswick, NJ 08816Off Market
- $412,3002 bd2 ba-- sqft1104 Cedar Village Blvd #1, East Brunswick, NJ 08816Off Market
- $440,0002 bd2 ba1.6k sqft1202 Cedar Village Blvd, East Brunswick, NJ 08816Sold
Nearby schools
GreatSchools rating
- 7/10Lawrence Brook Elementary SchoolGrades: PK-4Distance: 0.7 mi
- 6/10Churchill Junior High SchoolGrades: 7-9Distance: 0.9 mi
- 9/10East Brunswick High SchoolGrades: 10-12Distance: 1.9 mi
Get a cash offer in 3 minutes
Find out how much your home could sell for in as little as 3 minutes with a no-obligation cash offer.
Estimated market value
$361,300
Get a cash offer in 3 minutes
Find out how much your home could sell for in as little as 3 minutes with a no-obligation cash offer.
Estimated market value
$361,300
- New Jersey
- Middlesex County
- East Brunswick
- 08816
- 1113 Cedar Village Blvd
Nearby cities
Nearby neighborhoods
Nearby zip codes
Other East Brunswick Topics
