Skip main navigation
Off market
  • Price Unknown

    1113 Centerville Ln Unit B, Gardnerville, NV 89460

    2beds
    2,592sqft
    Apartment
    Built in ----
    -- sqft lot
    $-- Zestimate®
    $--/sqft
    $3,062 Estimated rent

    Home value

    Not available

    Estimated sales range

    Not available

    $3,062/mo

    Zestimate® history
    Loading
    Loading...

    Owner options

    List your home for rent

    $3,062/mo

    Rent Zestimate®

    Find your next renter with Zillow Rental Manager. Plus, with online applications, you can quickly screen prospective tenants – for free.

    Learn more

    $3,062/mo

    Rent Zestimate®

    Refinance and save

    Refinancing to a lower rate could help reduce your monthly payments and save thousands over the life of the loan.

    See today's rates

    Explore your selling options

    Work with a Zillow partner agent

    Leverage their expertise and Zillow's premium Showcase listings to get your home seen by more buyers.

    Get started

    List with your own agent

    Get your home in front of millions of buyers by listing it on Zillow.

    Learn how to do it

    Sell it yourself

    Take full control of how buyers see your home on Zillow by listing For Sale by Owner (FSBO).

    List your home

    What's special

    Dedicated office spaceCharming and character-filled homeWarm rustic feel throughoutSeparate showerGenerous walk-in closetSoaking garden tub

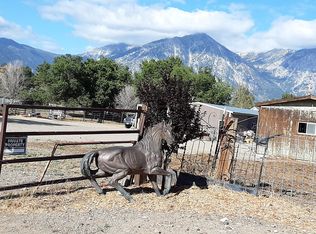
    1113-B Centerville Lane Rustic Charm on 4 Acres | $2,500/Month (Utilities Included) Welcome to 1113-B Centerville Lane, Unit B, a charming and character-filled home situated on an expansive 4-acre lot with beautiful views of Jobs Peak. This unique duplex-style home offers space, privacy, and comfort with a warm rustic feel throughout. This 2 bedroom, 2.5 bathroom home with office features 2,592 total square feet (1,296 upstairs and 1,296 downstairs) and an open, inviting floor plan filled with natural light. The kitchen is truly the heart of the home, fully equipped with stainless steel appliances including refrigerator, stove, microwave, and dishwasher. A large granite island offers ample counter space and is perfect for entertaining or casual dining. A walk-in pantry provides excellent storage. The primary suite is designed for comfort and relaxation, featuring a generous walk-in closet and a spa-like bathroom with custom tile work, soaking garden tub, separate shower, and a cozy gas fireplace. In total, the home includes three gas fireplaces located in the living area and primary suite spaces, adding warmth and ambiance throughout. Downstairs offers a large open bonus area complete with a kitchenette and an additional bathroom, ideal for guests, a game room, or flexible living space with its own outdoor access. Additional highlights include: Covered front porch and front deck with mountain views Dedicated office space Spacious laundry room with shelving, cabinets, utility sink, and washer/dryer included Open floor plan with plenty of living space Custom tile finishes in bathrooms Situated on 4.00 acres with beautiful Jobs Peak views Rent: $2,500 per month. All utilities included. (Water, Sewer, Tash, Power, and Gas) Pets considered upon approval. This home offers a rare combination of space, charm, and scenery, perfect for someone looking for peaceful living with room to spread out. Lease Terms Rent: $2,500.00 per month Security Deposit: $3,500.00 or TBD based on application review Lease Term: 12-month lease preferred Application Requirement: All applicants must apply through INTERO Property Management. Zillow applications will not be accepted. Utilities: All utilities included in monthly rent - Power, Gas, Water, Sewer, and Trash. Pets: Pets considered upon approval. Additional deposit and/or monthly rent may apply. Smoking: No smoking permitted inside the property or anywhere on the premises. Landscaping: Tenant responsible for landscaping maintenance. Appliances Included: Two refrigerators, washer, dryer, microwave, stove/oven, and dishwasher. Parking: Off-street parking provided. No Garage.

    This property is off market, which means it's not currently listed for sale or rent on Zillow. This may be different from what's available on other websites or public sources.

    Zillow last checked:

    Listing updated:

    Source: Zillow Rentals

    Facts & features

    Interior

    Bedrooms & bathrooms
    • Bedrooms: 2
    • Bathrooms: 3
    • Full bathrooms: 2
    • 1/2 bathrooms: 1
    Heating
    • Forced Air
    Cooling
    • Central Air
    Appliances
    • Included: Dishwasher, Dryer, Freezer, Microwave, Oven, Refrigerator, Washer
    • Laundry: In Unit
    Features
    • Walk In Closet
    • Flooring: Hardwood
    Interior area
    • Total interior livable area: 2,592 sqft

    Property

    Parking
    • Parking features: Off Street
    • Details: Contact manager
    Features
    • Exterior features: Garbage included in rent, Gas included in rent, Heating system: Forced Air, Sewage included in rent, Utilities included in rent, Walk In Closet, Water included in rent

    Construction

    Type & style
    • Home type: Apartment
    • Property subtype: Apartment

    Utilities & green energy

    • Utilities for property: Garbage, Gas, Sewage, Water

    Community & HOA

    Community
    • Deposit fee: $3,500
    • Application fee: $0
    Location
    • Region: Gardnerville

    Financial & listing details

    • Date on market: 2/16/2026
    • Date available: 03/10/2026
    • Lease term: 1 Year

    Price history

    DateEventPrice
    2/24/2026Listing removed$2,500$1/sqft
    Source: Zillow Rentals Report a problem
    2/16/2026Listed for rent$2,500$1/sqft
    Source: Zillow Rentals Report a problem
    7/3/2024Listing removed--
    Source: Zillow Rentals Report a problem
    6/24/2024Listed for rent$2,500$1/sqft
    Source: Zillow Rentals Report a problem

    Public tax history

    Tax history is unavailable.

    Neighborhood: 89460

    Nearby schools

    GreatSchools rating