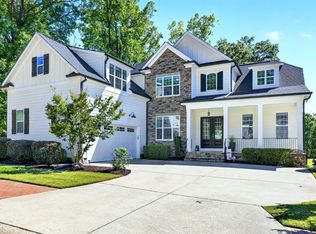
Welcome to your oasis overlooking the 11th green of the Tom Fazio designed championship golf course at Treyburn Country Club. Built in 2015 by Lockridge Homes, this fully repainted gem offers main-level living, vaulted ceilings, stunning design, a recently refreshed 576-sq-ft deck and conveniences galore. The luxurious main-floor Owner's Suite features trey ceilings, a large walk-in closet with custom built-ins and bench seating, a skylit whirlpool bath, a double valve walk-in shower with incredible tile work, and a dual vessel sink vanity. The Chef's kitchen flaunts a custom-aged copper hood, colonial white maple cabinets, under-cabinet lighting, granite countertops, a tile backsplash, stainless steel appliances and a built-in wine rack. The custom gas fireplace is adorned with a reclaimed oak mantle from an 1890s southern Person County barn. A plethora of spaces exist for working from home, hobbies or storage: the home office, the 500-square-foot upstairs bonus (or 4th bedroom), the walk-in attic, and the 3+ car garage. Property appraised for $596,000 in May! Appraisal & pre-listing inspection report available.
Sold for $583,000
$583,000
1113 Champions Pointe Dr, Durham, NC 27712
3beds
2,918sqft
Single Family Residence, Residential
Built in 2013
0.26 Acres Lot
$577,500 Zestimate®
$200/sqft
$3,124 Estimated rent
Home value
$577,500
$549,000 - $606,000
$3,124/mo
Zestimate® history
Owner options
List your home for rent
$3,124/mo
Rent Zestimate®
Find your next renter with Zillow Rental Manager. Plus, with online applications, you can quickly screen prospective tenants – for free.
$3,124/mo
Rent Zestimate®
Refinance and save
$4,087/mo
Est. payment
Refinancing to a lower rate could help reduce your monthly payments and save thousands over the life of the loan.
$4,087/mo
Est. payment
Explore your selling options
Work with a Zillow partner agent
Leverage their expertise and Zillow's premium Showcase listings to get your home seen by more buyers.
Get startedList with your own agent
Get your home in front of millions of buyers by listing it on Zillow.
Learn how to do itSell it yourself
Take full control of how buyers see your home on Zillow by listing For Sale by Owner (FSBO).
List your homeWhat's special
Custom gas fireplaceDouble valve walk-in showerColonial white maple cabinetsWalk-in atticBuilt-in wine rackGranite countertopsBench seating
Zillow last checked:
Listing updated:
Listed by:
Aileen Stapleton 919-360-6423,
Hodge&KittrellSothebysIntlRlty,
Giselle Feiger 323-635-4759,
Hodge&KittrellSothebysIntlRlty
Bought with:
Lynne Angela Fisher, 343691
Hodge&KittrellSothebysIntlRlty
Source: Doorify MLS,MLS#: 2519371
Facts & features
Interior
Bedrooms & bathrooms
- Bedrooms: 3
- Bathrooms: 3
- Full bathrooms: 2
- 1/2 bathrooms: 1
Heating
- Electric, Forced Air, Natural Gas
Cooling
- Central Air, Electric
Appliances
- Included: Dishwasher, Dryer, Electric Water Heater, Gas Range, Plumbed For Ice Maker, Range Hood, Refrigerator
- Laundry: Laundry Room, Main Level
Features
- Bathtub/Shower Combination, Ceiling Fan(s), Double Vanity, Entrance Foyer, Granite Counters, High Ceilings, Pantry, Master Downstairs, Smooth Ceilings, Storage, Tray Ceiling(s), Vaulted Ceiling(s), Walk-In Closet(s), Walk-In Shower, Water Closet, Whirlpool Tub
- Flooring: Carpet, Ceramic Tile, Laminate
- Windows: Blinds, Skylight(s)
- Basement: Crawl Space
- Number of fireplaces: 1
- Fireplace features: Family Room, Gas, Gas Log
Interior area
- Total structure area: 2,918
- Total interior livable area: 2,918 sqft
- Finished area above ground: 2,918
- Finished area below ground: 0
Property
Parking
- Total spaces: 3
- Parking features: Concrete, Driveway, Garage, Garage Door Opener, Garage Faces Front, Garage Faces Side
- Garage spaces: 3
Accessibility
- Accessibility features: Accessible Washer/Dryer, Level Flooring
Features
- Levels: Two
- Stories: 2
- Patio & porch: Covered, Deck, Porch
- Exterior features: Rain Gutters
- Has view: Yes
Lot
- Size: 0.26 Acres
- Dimensions: 97 x 151 x 47 x 161
- Features: Landscaped, On Golf Course
Details
- Parcel number: 186096
- Special conditions: Probate Listing
Construction
Type & style
- Home type: SingleFamily
- Architectural style: Transitional
- Property subtype: Single Family Residence, Residential
Materials
- Brick, Fiber Cement
- Foundation: Brick/Mortar
Condition
- New construction: No
- Year built: 2013
Utilities & green energy
- Sewer: Public Sewer
- Water: Public
- Utilities for property: Cable Available
Green energy
- Energy efficient items: Lighting, Thermostat
Community & HOA
Community
- Features: Street Lights
- Subdivision: Treyburn
HOA
- Has HOA: Yes
- Services included: Maintenance Grounds, Storm Water Maintenance
- HOA fee: $575 annually
- Additional fee info: Second HOA Fee $112 Monthly
Location
- Region: Durham
Financial & listing details
- Price per square foot: $200/sqft
- Tax assessed value: $609,472
- Annual tax amount: $4,347
- Date on market: 6/30/2023
Price history
| Date | Event | Price |
|---|---|---|
| 9/29/2023 | Sold | $583,000-2.7%$200/sqft |
Source:  Doorify MLS #2519371 Report a problem Doorify MLS #2519371 Report a problem | ||
| 8/16/2023 | Contingent | $599,000$205/sqft |
Source: Doorify MLS #2519371 Report a problem | ||
| 8/9/2023 | Price change | $599,000-3.2%$205/sqft |
Source: Doorify MLS #2519371 Report a problem | ||
| 7/5/2023 | Listed for sale | $619,000+90.5%$212/sqft |
Source: Doorify MLS #2519371 Report a problem | ||
| 6/7/2016 | Sold | $325,000-3%$111/sqft |
Source: Doorify MLS #2047512 Report a problem | ||
| 4/16/2016 | Pending sale | $335,000$115/sqft |
Source: Cooke Property, Inc. #2047512 Report a problem | ||
| 3/16/2016 | Price change | $335,000-2.9%$115/sqft |
Source: Cooke Property, Inc. #2047512 Report a problem | ||
| 2/1/2016 | Listed for sale | $345,000-1.1%$118/sqft |
Source: Cooke Property, Inc. #2047512 Report a problem | ||
| 11/20/2015 | Listing removed | $349,000$120/sqft |
Source: Coldwell Banker Howard Perry and Walston #1923662 Report a problem | ||
| 4/15/2015 | Listed for sale | $349,000+6.1%$120/sqft |
Source: Coldwell Banker Howard Perry and Walston #1923662 Report a problem | ||
| 10/1/2014 | Listing removed | $329,000$113/sqft |
Source: Coldwell Banker Howard Perry and Walston #1923662 Report a problem | ||
| 12/15/2013 | Listed for sale | $329,000+1165.4%$113/sqft |
Source: Coldwell Banker Howard Perry and Walston #1923662 Report a problem | ||
| 9/30/2013 | Sold | $26,000-13%$9/sqft |
Source: Public Record Report a problem | ||
| 6/28/2013 | Price change | $29,900-14.6%$10/sqft |
Source: RE/MAX PREFERRED ASSOCIATES #1882177 Report a problem | ||
| 4/2/2013 | Listed for sale | $35,000+29.6%$12/sqft |
Source: E. Grayson Hodge #1882177 Report a problem | ||
| 7/29/2011 | Sold | $27,000-6.9%$9/sqft |
Source: Public Record Report a problem | ||
| 2/26/2011 | Listed for sale | $29,000-52.6%$10/sqft |
Source: Birch Appraisal Group of N.C. #1708882 Report a problem | ||
| 5/21/2004 | Sold | $61,200$21/sqft |
Source: Public Record Report a problem | ||
Public tax history
| Year | Property taxes | Tax assessment |
|---|---|---|
| 2025 | $6,042 +27.5% | $609,472 +79.4% |
| 2024 | $4,738 +6.5% | $339,636 |
| 2023 | $4,449 +2.3% | $339,636 |
| 2022 | $4,347 +0.5% | $339,636 |
| 2021 | $4,327 +2.4% | $339,636 |
| 2020 | $4,225 | $339,636 |
| 2019 | $4,225 | $339,636 +3.5% |
| 2018 | $4,225 -4.4% | $328,120 -13.3% |
| 2017 | $4,418 -10.3% | $378,638 |
| 2016 | $4,926 | $378,638 +71.8% |
| 2015 | $4,926 +486.6% | $220,456 +263.4% |
| 2014 | $840 | $60,672 |
| 2013 | -- | $60,672 |
| 2012 | -- | $60,672 |
| 2011 | $791 -14.6% | $60,672 -15% |
| 2010 | $926 +4% | $71,379 |
| 2009 | $891 | $71,379 |
| 2008 | $891 -9% | $71,379 +3% |
| 2007 | $979 +1.4% | $69,300 |
| 2006 | $965 | $69,300 |
| 2005 | $965 +1.4% | $69,300 |
| 2004 | $951 | $69,300 |
Find assessor info on the county website
Neighborhood: Treyburn
Nearby homes
- $473,8003 bd2 ba2.5k sqft1111 Champions Pointe Dr, Durham, NC 27712Off Market
- $--0.3 Acres1201 Champions Pointe Dr #43, Durham, NC 27712Off Market

- $700,0005 bd3 ba2.9k sqft1201 Champions Pointe Dr, Durham, NC 27712Sold
- $101,6000.27 Acres1203 Champions Pointe Dr, Durham, NC 27712Off Market
- $488,5003 bd2 ba2.8k sqft1107 Champions Pointe Dr, Durham, NC 27712Off Market
- $550,0003 bd2 ba2.6k sqft1101 Highland Ridge Ct, Durham, NC 27712Sold
- $486,0003 bd2 ba2.7k sqft1200 Champions Pointe Dr, Durham, NC 27712Off Market
- $485,1003 bd2 ba2.7k sqft1100 Highland Ridge Ct, Durham, NC 27712Off Market
Nearby schools
GreatSchools rating
- 5/10Little River ElementaryGrades: PK-5Distance: 0.8 mi
- 4/10Lucas Middle SchoolGrades: 6-8Distance: 1.2 mi
- 2/10Northern HighGrades: 9-12Distance: 3.9 mi
Schools provided by the listing agent
- Elementary: Durham - Little River
- Middle: Little River
- High: Durham - Northern
Source: Doorify MLS. This data may not be complete. We recommend contacting the local school district to confirm school assignments for this home.
Get a cash offer in 3 minutes
Find out how much your home could sell for in as little as 3 minutes with a no-obligation cash offer.
Estimated market value
$577,500
Get a cash offer in 3 minutes
Find out how much your home could sell for in as little as 3 minutes with a no-obligation cash offer.
Estimated market value
$577,500
- North Carolina
- Durham County
- Durham
- 27712
- Treyburn
- 1113 Champions Pointe Dr
Nearby cities
Nearby neighborhoods
Nearby zip codes
Other Durham Topics
