Come see this beautiful, well maintained home in Whiteland with tons of updates! This 3 bedroom, 2 bathroom immaculate home is just what you and your family are looking for! NEW ROOF! New laminate flooring throughout the entire home. Open concept living room that flows into the kitchen with a new dishwasher, and a new gas stove, makes entertaining while cooking a breeze. The master suite includes beautiful flooring, a walk-in closet, with spacious en-suite. Additional 2 bedrooms are spacious and perfect for a growing family. Large laundry room connected to your attached 2 car garage! You'll love to entertain out in your backyard with the large spacious deck and lights along the posts. Sit back & relax on the deck overlooking the large fenced in backyard, and cozy up next to your custom built fire pit! This house is a definite must see!
Sold
$250,000
1113 Chateaugay Ct, New Whiteland, IN 46184
3beds
1,162sqft
Residential, Single Family Residence
Built in 2003
8,276 Square Feet Lot
$256,300 Zestimate®
$215/sqft
$1,673 Estimated rent
Home value
$256,300
$243,000 - $269,000
$1,673/mo
Zestimate® history
Owner options
List your home for rent
$1,673/mo
Rent Zestimate®
Find your next renter with Zillow Rental Manager. Plus, with online applications, you can quickly screen prospective tenants – for free.
$1,673/mo
Rent Zestimate®
Refinance and save
$1,727/mo
Est. payment
Refinancing to a lower rate could help reduce your monthly payments and save thousands over the life of the loan.
$1,727/mo
Est. payment
Explore your selling options
Work with a Zillow partner agent
Leverage their expertise and Zillow's premium Showcase listings to get your home seen by more buyers.
Get startedList with your own agent
Get your home in front of millions of buyers by listing it on Zillow.
Learn how to do itSell it yourself
Take full control of how buyers see your home on Zillow by listing For Sale by Owner (FSBO).
List your homeWhat's special
Walk-in closetImmaculate homeLarge spacious deckNew gas stoveNew roofBeautiful flooringMaster suite
Zillow last checked:
Listing updated:
Listed by:
Lindsey Smalling 317-435-5914,
F.C. Tucker Company,
Carie Barkwell,
F.C. Tucker Company
Bought with:
Kaleb Arsenault
Arsenault Group Realty, Inc.
Source: MIBOR as distributed by MLS GRID,MLS#: 21948819
Facts & features
Interior
Bedrooms & bathrooms
- Bedrooms: 3
- Bathrooms: 2
- Full bathrooms: 2
- Main level bathrooms: 2
- Main level bedrooms: 3
Primary bedroom
- Features: Vinyl Plank
- Level: Main
- Area: 195 Square Feet
- Dimensions: 15x13
Bedroom 2
- Features: Vinyl Plank
- Level: Main
- Area: 169 Square Feet
- Dimensions: 13x13
Bedroom 3
- Features: Vinyl Plank
- Level: Main
- Area: 99 Square Feet
- Dimensions: 11x09
Other
- Features: Tile-Ceramic
- Level: Main
- Area: 63 Square Feet
- Dimensions: 09x07
Foyer
- Features: Tile-Ceramic
- Level: Main
- Area: 28 Square Feet
- Dimensions: 07x04
Kitchen
- Features: Vinyl Plank
- Level: Main
- Area: 156 Square Feet
- Dimensions: 13x12
Living room
- Features: Vinyl Plank
- Level: Main
- Area: 342 Square Feet
- Dimensions: 19x18
Heating
- Electric
Cooling
- Has cooling: Yes
Appliances
- Included: Dishwasher, Disposal, Microwave, Gas Oven, Refrigerator, Other
- Laundry: Main Level
Features
- Entrance Foyer, Walk-In Closet(s)
- Has basement: No
Interior area
- Total structure area: 1,162
- Total interior livable area: 1,162 sqft
- Finished area below ground: 0
Property
Parking
- Total spaces: 2
- Parking features: Attached
- Attached garage spaces: 2
Features
- Levels: One
- Stories: 1
- Patio & porch: Covered, Deck
- Exterior features: Lighting
Lot
- Size: 8,276 Square Feet
- Features: Cul-De-Sac, Street Lights, Mature Trees
Details
- Additional structures: Storage
- Parcel number: 410517041067000027
Construction
Type & style
- Home type: SingleFamily
- Architectural style: Traditional
- Property subtype: Residential, Single Family Residence
Materials
- Brick
- Foundation: Block
Condition
- New construction: No
- Year built: 2003
Utilities & green energy
- Water: Municipal/City
Community & HOA
Community
- Subdivision: Hilltop Farms
HOA
- Has HOA: Yes
- HOA fee: $100 annually
Location
- Region: New Whiteland
Financial & listing details
- Price per square foot: $215/sqft
- Tax assessed value: $205,500
- Annual tax amount: $1,726
- Date on market: 10/19/2023
- Cumulative days on market: 3 days
Price history
| Date | Event | Price |
|---|---|---|
| 11/15/2023 | Sold | $250,000$215/sqft |
Source:  MIBOR as distributed by MLS GRID #21948819 Report a problem MIBOR as distributed by MLS GRID #21948819 Report a problem | ||
| 10/23/2023 | Pending sale | $250,000$215/sqft |
Source: MIBOR as distributed by MLS GRID #21948819 Report a problem | ||
| 10/19/2023 | Listed for sale | $250,000$215/sqft |
Source: MIBOR as distributed by MLS GRID #21948819 Report a problem | ||
Public tax history
| Year | Property taxes | Tax assessment |
|---|---|---|
| 2025 | $2,014 -2.1% | $205,500 +3.2% |
| 2024 | $2,056 +19.8% | $199,100 +0.9% |
| 2023 | $1,717 +16.3% | $197,300 +18.6% |
| 2022 | $1,476 +11.7% | $166,300 +16.4% |
| 2021 | $1,322 +8.2% | $142,900 +12% |
| 2020 | $1,221 +3.9% | $127,600 +8% |
| 2019 | $1,176 +0.6% | $118,200 +5% |
| 2018 | $1,169 +4.6% | $112,600 -2.1% |
| 2017 | $1,118 | $115,000 +3.8% |
| 2016 | $1,118 0% | $110,800 +10.1% |
| 2014 | $1,118 +7.6% | $100,600 -1.3% |
| 2013 | $1,039 +1.2% | $101,900 -0.8% |
| 2012 | $1,027 +15.4% | $102,700 +9% |
| 2011 | $890 -9% | $94,200 -3.7% |
| 2010 | $978 +14.6% | $97,800 +3.4% |
| 2009 | $853 +7.3% | $94,600 |
| 2007 | $795 -27.7% | $94,600 -1.5% |
| 2006 | $1,099 | $96,000 |
Find assessor info on the county website
Neighborhood: 46184
Nearby homes
- $250,0003 bd2 ba1.3k sqft1119 Chateaugay Ct, New Whiteland, IN 46184Sold

- $263,7003 bd2 ba1.6k sqft1107 Chateaugay Ct, New Whiteland, IN 46184Off Market

- $243,6003 bd2 ba1.2k sqft1125 Chateaugay Ct, New Whiteland, IN 46184Off Market
- $255,6004 bd2 ba1.6k sqft1101 Chateaugay Ct, New Whiteland, IN 46184Off Market
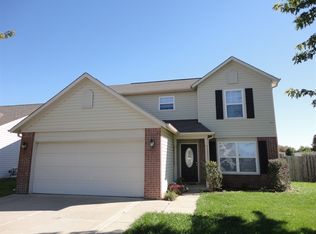
- $256,4003 bd2 ba1.2k sqft154 Hilltop Farms Blvd, New Whiteland, IN 46184Off Market
- $233,2003 bd2 ba1k sqft1108 Chateaugay Ct, New Whiteland, IN 46184Off Market
- $303,5004 bd3 ba2.2k sqft144 Hilltop Farms Blvd, New Whiteland, IN 46184Off Market
- $223,1003 bd2 ba1.2k sqft148 Hilltop Farms Blvd, New Whiteland, IN 46184Off Market
Nearby schools
GreatSchools rating
- 6/10Break-O-Day Elementary SchoolGrades: K-5Distance: 0.4 mi
- 7/10Clark Pleasant Middle SchoolGrades: 6-8Distance: 2.2 mi
- 5/10Whiteland Community High SchoolGrades: 9-12Distance: 1.6 mi
Schools provided by the listing agent
- Elementary: Break-O-Day Elementary School
- Middle: Clark Pleasant Middle School
- High: Whiteland Community High School
Source: MIBOR as distributed by MLS GRID. This data may not be complete. We recommend contacting the local school district to confirm school assignments for this home.
Get a cash offer in 3 minutes
Find out how much your home could sell for in as little as 3 minutes with a no-obligation cash offer.
Estimated market value
$256,300
Get a cash offer in 3 minutes
Find out how much your home could sell for in as little as 3 minutes with a no-obligation cash offer.
Estimated market value
$256,300
- Indiana
- Johnson County
- New Whiteland
- 46184
- 1113 Chateaugay Ct
Nearby cities
Nearby zip codes
Other New Whiteland Topics
