Skip main navigation
Sold for $314,000
  • $314,000

    1113 Circle Dr, Halethorpe, MD 21227

    3beds
    1,152sqft
    Townhouse
    Built in 1960
    2,912 Square Feet Lot
    $322,900 Zestimate®
    $273/sqft
    $2,176 Estimated rent

    Home value

    $322,900

    $294,000 - $355,000

    $2,176/mo

    Zestimate® history
    Loading
    Loading...

    Owner options

    List your home for rent

    $2,176/mo

    Rent Zestimate®

    Find your next renter with Zillow Rental Manager. Plus, with online applications, you can quickly screen prospective tenants – for free.

    Learn more

    $2,176/mo

    Rent Zestimate®

    Refinance and save

    $1,937/mo

    Est. payment

    Refinancing to a lower rate could help reduce your monthly payments and save thousands over the life of the loan.

    See today's rates

    $1,937/mo

    Est. payment

    Explore your selling options

    Work with a Zillow partner agent

    Leverage their expertise and Zillow's premium Showcase listings to get your home seen by more buyers.

    Get started

    List with your own agent

    Get your home in front of millions of buyers by listing it on Zillow.

    Learn how to do it

    Sell it yourself

    Take full control of how buyers see your home on Zillow by listing For Sale by Owner (FSBO).

    List your home

    What's special

    Finished basementEnd unit townhouseBrand-new professional paintingSpacious fenced backyardExtra end unit windowsNatural lightAttractive chair rail
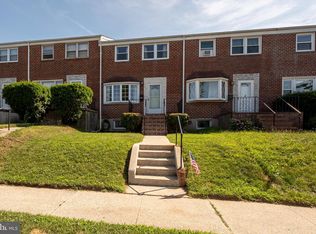
    Nestled within the Maiden Choice community, this end unit townhouse offers an updated 3-bedroom, w/1.5 bathrooms. The main floor greets you with brand-new professional painting and luxury vinyl flooring that enhance the aesthetic appeal, offers durability, and ease of maintenance. The extra end unit windows provides a lot of natural light for the main living area, which has attractive chair rail throughout. The kitchen, a focal point of the home, boasts stainless-steel refrigerator, range, dishwasher and microwave. The inviting open floor plan creates an ideal setting for fun in the kitchen and gatherings with loved ones. The finished basement has luxury vinyl flooring and this area adds valuable space and versatility, offering ample room for various purposes such a home office, gym, or entertainment area, catering to your unique lifestyle needs. There is a lower level washer and dryer, laundry tub and ½ bathroom. The walk out basement leads to a spacious fenced backyard. This provides a serene retreat for outdoor relaxation and entertaining. Roof installed 2014 and interior/exterior Trane furnace installed 2018. Super location near I-95, 695, UMBC, BWI, and MARC train station.

    Zillow last checked:

    Listing updated:

    Listed by:

    Matt Spence 410-952-3489,

    The KW Collective,

    Listing Team: The Spence Group, Co-Listing Team: The Spence Group,Co-Listing Agent: Pamela Yagel 443-498-8055,

    The KW Collective

    Bought with:

    Nechelle Robinson, 579380

    Cummings & Co. Realtors

    Source: Bright MLS,MLS#: MDBC2112966MLS Logo

    Facts & features

    Interior

    Bedrooms & bathrooms
    • Bedrooms: 3
    • Bathrooms: 2
    • Full bathrooms: 1
    • 1/2 bathrooms: 1
    Basement
    • Area: 576
    Heating
    • Forced Air, Natural Gas
    Cooling
    • Central Air, Electric
    Appliances
    • Included: Dryer, Cooktop, Washer, Refrigerator, Dishwasher, Microwave, Gas Water Heater
    • Laundry: In Basement
    Features
    • Combination Kitchen/Dining, Floor Plan - Traditional, Plaster Walls
    • Basement: Exterior Entry,Rear Entrance,Connecting Stairway,Finished
    • Has fireplace: No
    Interior area
    • Total structure area: 1,728
    • Total interior livable area: 1,152 sqft
    • Finished area above ground: 1,152
    • Finished area below ground: 0

    Property

    Parking
    • Parking features: On Street
    • Has uncovered spaces: Yes
    Accessibility
    • Accessibility features: None
    Features
    • Levels: Two
    • Stories: 2
    • Patio & porch: Porch
    • Pool features: None
    • Fencing: Back Yard
    Lot
    • Size: 2,912 sqft
    Details
    • Additional structures: Above Grade, Below Grade
    • Parcel number: 04131308300880
    • Zoning: DR 10.5
    • Special conditions: Standard

    Construction

    Type & style
    • Home type: Townhouse
    • Architectural style: Colonial
    • Property subtype: Townhouse
    Materials
    • Brick
    • Foundation: Block
    • Roof: Asphalt
    Condition
    • New construction: No
    • Year built: 1960

    Utilities & green energy

    • Sewer: Public Sewer
    • Water: Public

    Community & neighborhood

    Location
    • Region: Halethorpe
    • Subdivision: Maiden Choice

    Other

    Other facts
    • Listing agreement: Exclusive Right To Sell
    • Ownership: Fee Simple

    Price history

    DateEventPrice
    1/21/2025Sold$314,000+6.4%$273/sqft
    Source: Bright MLS #MDBC2112966 Report a problem
    12/18/2024Pending sale$295,000$256/sqft
    Source: Bright MLS #MDBC2112966 Report a problem
    12/12/2024Listed for sale$295,000+136%$256/sqft
    Source: Bright MLS #MDBC2112966 Report a problem
    2/25/2021Listing removed--
    Source: Owner Report a problem
    5/23/2020Listing removed$1,650$1/sqft
    Source: Owner Report a problem
    5/14/2020Listed for rent$1,650$1/sqft
    Source: Owner Report a problem
    2/18/2014Sold$125,000-16.7%$109/sqft
    Source: Public Record Report a problem
    1/7/2014Pending sale$150,000$130/sqft
    Source: Keller Williams Select Realtors of Severna Park #BC8199359 Report a problem
    12/31/2013Price change$150,000-6.3%$130/sqft
    Source: Keller Williams Select Realtors of Severna Park #BC8199359 Report a problem
    12/4/2013Price change$160,000-8.5%$139/sqft
    Source: Keller Williams Select Realtors of Severna Park #BC8199359 Report a problem
    12/2/2013Listed for sale$174,900$152/sqft
    Source: Keller Williams Select Realtors of Severna Park #BC8199359 Report a problem
    11/13/2013Pending sale$174,900$152/sqft
    Source: Keller Williams Select Realtors of Severna Park #BC8199359 Report a problem
    11/8/2013Price change$174,900-7.9%$152/sqft
    Source: Keller Williams Select Realtors of Severna Park #BC8199359 Report a problem
    10/25/2013Listed for sale$189,900$165/sqft
    Source: Keller Williams Select Realtors of Severna Park #BC8199359 Report a problem

    Public tax history

    YearProperty taxesTax assessment
    2025$2,975 +36.2%$191,467 +6.2%
    2024$2,185 +1.7%$180,300 +1.7%
    2023$2,150 +1.7%$177,367 -1.6%
    2022$2,114 +1.7%$180,300 +5.1%
    2021$2,079 +2.6%$171,500 +2.6%
    2020$2,026 +2.7%$167,167 -2.5%
    2019$1,974 +2.7%$171,500 +8.2%
    2018$1,921 +3.1%$158,500 +3.1%
    2017$1,864 $153,800 +3.2%
    2016-- $149,100 +3.3%
    2015-- $144,400
    2014-- $144,400
    2013-- $144,400 -22.8%
    2012-- $187,100
    2011-- $187,100
    2010-- $187,100 -7.1%
    2009-- $201,460 +19.4%
    2008-- $168,740 +24.1%
    2007-- $136,020 +31.7%
    2006-- $103,300 +4.6%
    2005-- $98,772 +4.8%
    2004-- $94,246 +5%
    2003-- $89,720 +0.7%
    2002-- $89,066 +0.7%
    2001-- $88,413

    Find assessor info on the county website

    Neighborhood: 21227

    Nearby schools

    GreatSchools rating
    Schools provided by the listing agent
    • District: Baltimore County Public Schools

    Source: Bright MLS. This data may not be complete. We recommend contacting the local school district to confirm school assignments for this home.

    Get a cash offer in 3 minutes
    Find out how much your home could sell for in as little as 3 minutes with a no-obligation cash offer.
    Estimated market value
    $322,900
    Get a cash offer in 3 minutes
    Find out how much your home could sell for in as little as 3 minutes with a no-obligation cash offer.
    Estimated market value
    $322,900