Skip main navigation
Closed
  • Price Unknown

    1113 College Ave, Troy, TX 76579

    3beds
    1,257sqft
    Townhouse
    Built in 2023
    4,181 Square Feet Lot
    $191,400 Zestimate®
    $--/sqft
    $1,463 Estimated rent

    Home value

    $191,400

    $182,000 - $201,000

    $1,463/mo

    Zestimate® history
    Loading
    Loading...

    Owner options

    List your home for rent

    $1,463/mo

    Rent Zestimate®

    Find your next renter with Zillow Rental Manager. Plus, with online applications, you can quickly screen prospective tenants – for free.

    Learn more

    $1,463/mo

    Rent Zestimate®

    Refinance and save

    $100/mo

    Est. payment

    Refinancing to a lower rate could help reduce your monthly payments and save thousands over the life of the loan.

    See today's rates

    $100/mo

    Est. payment

    Explore your selling options

    Work with a Zillow partner agent

    Leverage their expertise and Zillow's premium Showcase listings to get your home seen by more buyers.

    Get started

    List with your own agent

    Get your home in front of millions of buyers by listing it on Zillow.

    Learn how to do it

    Sell it yourself

    Take full control of how buyers see your home on Zillow by listing For Sale by Owner (FSBO).

    List your home

    What's special

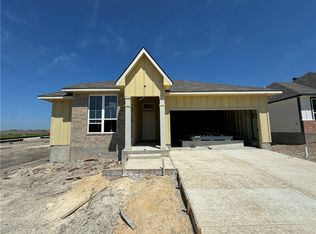
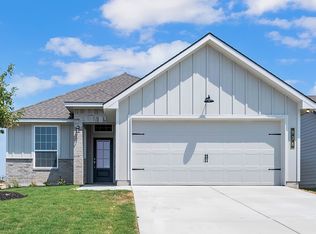
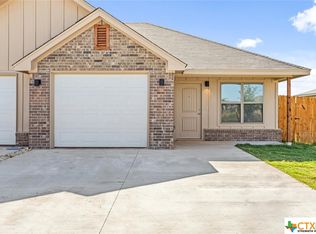
    New Construction Townhome, perfect for a 1st time homebuyer or empty nester. Possible ZERO down-payment financing. This Modern Farmhouse style is sure to please! Easy access to schools, I35 and the Troy City Park. Home features granite counters, real wood cabinetry ,stain-less steel appliances. Pantry. Stained concrete floors, and walk in closet in the primary bedroom. Ceiling fans through-out. A great open floor plan. Laundry room. Rounded corners. Privacy fence and sprinkler and sod. Single car garage. Various lots and floor plans to choose from in this townhome community. Come check these out today!! Troy ISD. These are not duplexes.

    Zillow last checked:

    Listing updated:

    Listed by:

    Jimmy Ashby 254-228-0032,

    Fathom Realty- Ashby Real Estate Group

    Bought with:

    NON-MEMBER AGENT

    Non Member Office

    Source: Central Texas MLS,MLS#: 508205MLS LogoOriginating MLS: Temple Belton Board of REALTORS

    Facts & features

    Interior

    Bedrooms & bathrooms
    • Bedrooms: 3
    • Bathrooms: 2
    • Full bathrooms: 2
    Primary bedroom
    • Level: Main
    Heating
    • Central, Electric
    Cooling
    • Central Air, Electric, 1 Unit
    Appliances
    • Included: Dishwasher, Exhaust Fan, Electric Range, Disposal, Oven, Plumbed For Ice Maker, Water Heater, Some Electric Appliances, Microwave, Range
    • Laundry: Washer Hookup, Electric Dryer Hookup, Inside, Main Level, Laundry Room, In Unit
    Features
    • All Bedrooms Down, Ceiling Fan(s), Double Vanity, High Ceilings, Primary Downstairs, Main Level Primary, Open Floorplan, Recessed Lighting, Tub Shower, Walk-In Closet(s), Custom Cabinets, Eat-in Kitchen, Granite Counters, Kitchen/Family Room Combo, Kitchen/Dining Combo, Pantry, Solid Surface Counters
    • Flooring: Concrete
    • Attic: Access Only
    • Has fireplace: No
    • Fireplace features: None
    Interior area
    • Total interior livable area: 1,257 sqft

    Property

    Parking
    • Total spaces: 1
    • Parking features: Attached, Garage
    • Attached garage spaces: 1
    Features
    • Levels: One
    • Stories: 1
    • Patio & porch: Covered, Porch
    • Exterior features: Porch
    • Pool features: None
    • Fencing: Back Yard,Privacy
    • Has view: Yes
    • View description: Park/Greenbelt
    • Body of water: Greenbelt
    Lot
    • Size: 4,181 Square Feet
    Details
    • Parcel number: 52264
    • Special conditions: Builder Owned

    Construction

    Type & style
    • Home type: Townhouse
    • Property subtype: Townhouse
    Materials
    • Batts Insulation, Blown-In Insulation, Board & Batten Siding, Brick, Fiber Cement, HardiPlank Type, Masonry, Stone Veneer
    • Foundation: Slab
    • Roof: Composition,Shingle
    Condition
    • Under Construction
    • New construction: Yes
    • Year built: 2023

    Utilities & green energy

    • Sewer: Public Sewer
    • Water: Public
    • Utilities for property: Cable Available, High Speed Internet Available, Phone Available, Underground Utilities

    Community & HOA

    Community
    • Features: None, Curbs, Street Lights
    • Security: Smoke Detector(s)
    HOA
    • Has HOA: Yes
    • HOA fee: $100 annually
    • HOA name: College Park Townhomes HOA
    • HOA phone: 254-338-1351
    Location
    • Region: Troy

    Financial & listing details

    • Date on market: 5/27/2023
    • Cumulative days on market: 38 days
    • Listing agreement: Exclusive Right To Sell
    • Listing terms: Cash,Conventional,FHA,USDA Loan,VA Loan
    • Road surface type: Asphalt, Paved

    Price history

    DateEventPrice
    8/31/2023Sold--
    Source: Central Texas MLS #508205 Report a problem
    8/12/2023Pending sale$199,999$159/sqft
    Source: Central Texas MLS #508205 Report a problem
    7/21/2023Listed for sale$199,999$159/sqft
    Source: Central Texas MLS #508205 Report a problem
    6/12/2023Pending sale$199,999$159/sqft
    Source: Central Texas MLS #508205 Report a problem
    5/27/2023Listed for sale$199,999-8.7%$159/sqft
    Source: Central Texas MLS #508205 Report a problem
    12/13/2022Listing removed--
    Source: Central Texas MLS #475021 Report a problem
    6/13/2022Listed for sale$219,000$174/sqft
    Source: Central Texas MLS #475021 Report a problem

    Public tax history

    Tax history is unavailable.

    Neighborhood: 76579

    Nearby schools

    GreatSchools rating
    Schools provided by the listing agent
    • District: Troy ISD

    Source: Central Texas MLS. This data may not be complete. We recommend contacting the local school district to confirm school assignments for this home.