Welcome to this stunning brick home in the desirable Fairfield Harbour community, where refined comfort meets a relaxed coastal lifestyle. From the moment you enter, the home offers an inviting atmosphere with thoughtfully designed living spaces. The main living area features a spacious living room with a cozy fireplace, creating a warm and elegant gathering space. The open design flows seamlessly into the formal dining area and well-appointed kitchen with beautiful cabinetry, built-in appliances, a pantry, breakfast bar, and a bright breakfast nook. All bedrooms are on the main level. The owner's suite is a true retreat with a tray ceiling and a beautifully updated ensuite featuring dual vanities, a private water closet, and an expansive $25,000 custom walk-in shower. A walk-in closet and added linen closet provide excellent storage. The split floorplan includes two guest bedrooms, one with vaulted ceilings, and a full bath with tub/shower combo. Upstairs, the FROG offers flexible space with a third full bath with a walk-in shower. Recent updates include a new furnace and AC, hot water heater (approx. 2 years), and newer stove, refrigerator, washer & dryer (approx. 2 years). Luxury vinyl flooring runs throughout the downstairs. The home is built on a raised slab foundation. Additional features include ceiling fans, laundry room, water softener, two-car garage, and plantation shutters in the living room, dining room, front bedroom & FROG, with blinds on remaining windows. Outdoor living is equally inviting, with mature trees, a screened porch and Trex deck overlooking a fenced backyard, providing an ideal setting for pets or a secure play area, with convenient access from the porch and a side yard gate. Located in Fairfield Harbour, enjoy golf, marina access, pools, tennis, dining, and more. Just minutes from downtown New Bern with shopping, dining, medical facilities, and waterfront activities. This home combines comfort, convenience, and a costal lifestyle.
Sold for $385,000
$385,000
1113 Coral Reef Drive, New Bern, NC 28560
3beds
2,069sqft
Single Family Residence
Built in 2006
0.29 Acres Lot
$386,700 Zestimate®
$186/sqft
$2,146 Estimated rent
Home value
$386,700
$356,000 - $418,000
$2,146/mo
Zestimate® history
Owner options
List your home for rent
$2,146/mo
Rent Zestimate®
Find your next renter with Zillow Rental Manager. Plus, with online applications, you can quickly screen prospective tenants – for free.
$2,146/mo
Rent Zestimate®
Refinance and save
$3,756/mo
Est. payment
Refinancing to a lower rate could help reduce your monthly payments and save thousands over the life of the loan.
$3,756/mo
Est. payment
Explore your selling options
Work with a Zillow partner agent
Leverage their expertise and Zillow's premium Showcase listings to get your home seen by more buyers.
Get startedList with your own agent
Get your home in front of millions of buyers by listing it on Zillow.
Learn how to do itSell it yourself
Take full control of how buyers see your home on Zillow by listing For Sale by Owner (FSBO).
List your homeWhat's special
Cozy fireplaceBreakfast barTray ceilingCeiling fansStunning brick homeBeautifully updated ensuiteWell-appointed kitchen
Zillow last checked:
Listing updated:
Listed by:
The Donna and Team New Bern 252-636-6595,
Keller Williams Realty,
Jaime Minges 252-671-5064,
Keller Williams Realty
Bought with:
Curtis Gatlin, 320136
CCA Real Estate
Source: Hive MLS,MLS#: 100571022 Originating MLS: Neuse River Region Association of Realtors
Originating MLS: Neuse River Region Association of RealtorsFacts & features
Interior
Bedrooms & bathrooms
- Bedrooms: 3
- Bathrooms: 3
- Full bathrooms: 3
Rooms
- Room types: Living Room, Dining Room, Other, Master Bedroom, Bedroom 2, Bedroom 3, Bonus Room
Primary bedroom
- Level: First
- Dimensions: 12 x 16
Bedroom 2
- Level: First
- Dimensions: 12 x 13
Bedroom 3
- Level: First
- Dimensions: 11 x 13
Bonus room
- Description: & 11X12
- Level: Second
- Dimensions: 3 x 4
Dining room
- Level: First
- Dimensions: 12 x 12
Kitchen
- Level: First
- Dimensions: 8 x 11
Living room
- Level: First
- Dimensions: 15 x 17
Other
- Description: Nook
- Level: First
- Dimensions: 10 x 11
Heating
- Other, Electric
Cooling
- Central Air
Appliances
- Laundry: Laundry Room
Features
- Master Downstairs, Walk-in Closet(s), Ceiling Fan(s), Pantry, Walk-in Shower, Blinds/Shades, Gas Log, Walk-In Closet(s)
- Flooring: LVT/LVP, Carpet, Tile
- Has fireplace: Yes
- Fireplace features: Gas Log
Interior area
- Total structure area: 2,069
- Total interior livable area: 2,069 sqft
Property
Parking
- Total spaces: 2
- Parking features: Garage
- Attached garage spaces: 2
Accessibility
- Accessibility features: None
Features
- Levels: Two
- Patio & porch: Deck, Porch
- Pool features: None
- Fencing: None
- Has view: Yes
- View description: See Remarks
- Frontage type: See Remarks
Lot
- Size: 0.29 Acres
Details
- Parcel number: 20173 459
- Zoning: RESIDENTIAL
- Special conditions: Standard
Construction
Type & style
- Home type: SingleFamily
- Property subtype: Single Family Residence
Materials
- Brick Veneer, Wood Frame
- Foundation: Slab
- Roof: Architectural Shingle
Condition
- New construction: No
- Year built: 2006
Utilities & green energy
- Water: Public
- Utilities for property: Other
Community & HOA
Community
- Subdivision: Fairfield Harbour
HOA
- Has HOA: Yes
- Amenities included: Gated, Maintenance Common Areas, Security
- HOA fee: $1,488 annually
- HOA name: FFH POA
- HOA phone: 252-633-5500
Location
- Region: New Bern
Financial & listing details
- Price per square foot: $186/sqft
- Tax assessed value: $291,380
- Annual tax amount: $1,477
- Date on market: 5/1/2026
- Cumulative days on market: 5 days
- Listing agreement: Exclusive Right To Sell
- Listing terms: Cash,Conventional,FHA,USDA Loan,VA Loan
Price history
| Date | Event | Price |
|---|---|---|
| 5/22/2026 | Sold | $385,000-2.5%$186/sqft |
Source:  Hive MLS #100571022 Report a problem Hive MLS #100571022 Report a problem | ||
| 5/6/2026 | Contingent | $395,000$191/sqft |
Source: Hive MLS #100571022 Report a problem | ||
| 5/1/2026 | Listed for sale | $395,000+21.5%$191/sqft |
Source: Hive MLS #100571022 Report a problem | ||
| 5/12/2022 | Sold | $325,000+8.3%$157/sqft |
Source: Hive MLS #100323841 Report a problem | ||
| 4/25/2022 | Pending sale | $300,000$145/sqft |
Source: Hive MLS #100323841 Report a problem | ||
| 4/22/2022 | Listed for sale | $300,000+39.5%$145/sqft |
Source: Hive MLS #100323841 Report a problem | ||
| 8/8/2017 | Listing removed | $215,000$104/sqft |
Source: Keller Williams Realty #100067786 Report a problem | ||
| 8/7/2017 | Listed for sale | $215,000$104/sqft |
Source: Keller Williams Realty #100067786 Report a problem | ||
| 7/18/2017 | Pending sale | $215,000$104/sqft |
Source: New Bern #100067786 Report a problem | ||
| 6/13/2017 | Listed for sale | $215,000-17.8%$104/sqft |
Source: Keller Williams Realty #100067786 Report a problem | ||
| 9/22/2006 | Sold | $261,500+771.7%$126/sqft |
Source: Public Record Report a problem | ||
| 12/16/2005 | Sold | $30,000$14/sqft |
Source: Public Record Report a problem | ||
Public tax history
| Year | Property taxes | Tax assessment |
|---|---|---|
| 2025 | $1,477 | $291,380 |
| 2024 | $1,477 +0.8% | $291,380 |
| 2023 | $1,465 | $291,380 +72.6% |
| 2022 | -- | $168,830 |
| 2021 | $1,090 | $168,830 |
| 2020 | -- | $168,830 |
| 2019 | $1,081 | $168,830 |
| 2018 | $1,081 +3.9% | $168,830 |
| 2017 | $1,040 -1.6% | $168,830 -19.9% |
| 2016 | $1,058 -6.6% | $210,730 |
| 2015 | $1,132 +2.9% | $210,730 |
| 2014 | $1,101 | $210,730 |
| 2013 | -- | $210,730 |
| 2012 | -- | $210,730 |
| 2011 | -- | $210,730 |
| 2010 | -- | $210,730 +25.5% |
| 2009 | -- | $167,910 |
| 2008 | -- | $167,910 |
| 2007 | -- | $167,910 +2052.7% |
| 2006 | -- | $7,800 |
| 2005 | -- | $7,800 |
| 2004 | -- | $7,800 |
| 2002 | -- | $7,800 |
Find assessor info on the county website
Neighborhood: 28560
Nearby homes
- $376,5004 bd4 ba2k sqft1113 Coral Reef Dr, New Bern, NC --Off Market
- $361,7003 bd3 ba2.2k sqft1115 Coral Reef Dr, New Bern, NC 28560Off Market

- $339,4003 bd2 ba2k sqft1111 Coral Reef Dr, New Bern, NC 28560Off Market
- $315,6654 bd2 ba1.7k sqft919 Sea Holly Ct, New Bern, NC 28560Sold
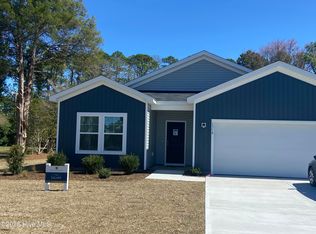
- $476,2003 bd4 ba4.4k sqft921 Sea Holly Ct, New Bern, NC 28560Off Market
- $360,9003 bd2 ba2k sqft1117 Coral Reef Dr, New Bern, NC 28560Off Market
- $365,0004 bd2 ba1.9k sqft1109 Coral Reef Dr, New Bern, NC 28560For Sale
- $30,000-- bd-- ba-- sqft917 Sea Holly Ct, New Bern, NC 28560Sold
Nearby schools
GreatSchools rating
- 6/10Bridgeton ElementaryGrades: PK-5Distance: 7.8 mi
- 4/10West Craven MiddleGrades: 6-8Distance: 14.2 mi
- 2/10West Craven HighGrades: 9-12Distance: 15.7 mi
Schools provided by the listing agent
- Elementary: Bridgeton
- Middle: West Craven
- High: West Craven
Source: Hive MLS. This data may not be complete. We recommend contacting the local school district to confirm school assignments for this home.
Get a cash offer in 3 minutes
Find out how much your home could sell for in as little as 3 minutes with a no-obligation cash offer.
Estimated market value
$386,700
Get a cash offer in 3 minutes
Find out how much your home could sell for in as little as 3 minutes with a no-obligation cash offer.
Estimated market value
$386,700
- North Carolina
- Craven County
- Fairfield Harbour
- 28560
- 1113 Coral Reef Drive
Nearby cities
Nearby zip codes
Other Fairfield Harbour Topics
- Apartments for Rent in 28560
- Houses for Sale in 28560
- Houses for Rent in 28560
- 28560 Real Estate
- Fairfield Harbour Condos
- Houses for Sale in Fairfield Harbour
- Newest Listings in Fairfield Harbour
- Fairfield Harbour Home Values
- Fairfield Harbour Real Estate Agents
- Fairfield Harbour Refinance
- Fairfield Harbour Mortgage Rates
