UNDER CONSTRUCTION ** INCLUDED: James Hardi Fiber Cement Siding. Laminate in foyer, extended foyer, kitchen, breakfast and family room. Kitchen comes with recessed lighting, 42” cabinets w/crown molding w/ hardware, Frigidaire Stainless Appliance Package with gas cooktop, garbage disposal & quartz counters with single bowl sink. Master bath includes large tiles shower, dual sinks w/adult height vanity and quartz countertops. Other features include: 8’ front door; screened porch, ceiling fan prewires in family room, all bedrooms and loft; central wiring system with (2) cable+data media outlets; 9’ smooth ceilings on the 1st floor, and architectural shingles. ENERGY SAVINGFEATURES: TANKLESS gas water heater, Water Saver Elongated commodes in all bathrooms, High efficiency 14SEER HVAC, Gas Furnace, Low-E windows, and insulation to exceed code standard.
Sold for $540,246
$540,246
1113 Cortland Valley, Duncan, SC 29334
5beds
3,954sqft
Single Family Residence, Residential
Built in 2024
0.25 Acres Lot
$568,100 Zestimate®
$137/sqft
$3,422 Estimated rent
Home value
$568,100
$540,000 - $602,000
$3,422/mo
Zestimate® history
Owner options
List your home for rent
$3,422/mo
Rent Zestimate®
Find your next renter with Zillow Rental Manager. Plus, with online applications, you can quickly screen prospective tenants – for free.
$3,422/mo
Rent Zestimate®
Refinance and save
$3,340/mo
Est. payment
Refinancing to a lower rate could help reduce your monthly payments and save thousands over the life of the loan.
$3,340/mo
Est. payment
Explore your selling options
Work with a Zillow partner agent
Leverage their expertise and Zillow's premium Showcase listings to get your home seen by more buyers.
Get startedList with your own agent
Get your home in front of millions of buyers by listing it on Zillow.
Learn how to do itSell it yourself
Take full control of how buyers see your home on Zillow by listing For Sale by Owner (FSBO).
List your homeWhat's special
Zillow last checked:
Listing updated:
Listed by:
Crystal Daniel 229-349-0795,
Crescent Homes Realty LLC,
Laura Moore,
Crescent Homes Realty LLC
Bought with:
Rhea Powe
Home Link Realty
Source: Greater Greenville AOR,MLS#: 1536959
Facts & features
Interior
Bedrooms & bathrooms
- Bedrooms: 5
- Bathrooms: 5
- Full bathrooms: 5
- Main level bathrooms: 3
- Main level bedrooms: 3
Rooms
- Room types: Laundry, Office/Study, Bonus Room/Rec Room
Primary bedroom
- Area: 240
- Dimensions: 15 x 16
Bedroom 2
- Area: 168
- Dimensions: 14 x 12
Bedroom 3
- Area: 144
- Dimensions: 12 x 12
Bedroom 4
- Area: 143
- Dimensions: 11 x 13
Primary bathroom
- Features: Double Sink, Full Bath, Shower Only, Shower-Separate, Walk-In Closet(s)
- Level: Main
Dining room
- Area: 168
- Dimensions: 12 x 14
Family room
- Area: 420
- Dimensions: 21 x 20
Kitchen
- Area: 210
- Dimensions: 21 x 10
Bonus room
- Area: 273
- Dimensions: 13 x 21
Heating
- Natural Gas, Damper Controlled
Cooling
- Central Air, Electric
Appliances
- Included: Gas Cooktop, Dishwasher, Disposal, Oven, Electric Oven, Microwave, Range Hood, Gas Water Heater, Tankless Water Heater
- Laundry: 1st Floor, Walk-in, Electric Dryer Hookup, Washer Hookup, Laundry Room
Features
- High Ceilings, Ceiling Fan(s), Vaulted Ceiling(s), Ceiling Smooth, Open Floorplan, Walk-In Closet(s), Split Floor Plan, Countertops – Quartz, Pantry, Radon System
- Flooring: Carpet, Ceramic Tile, Laminate
- Windows: Tilt Out Windows, Vinyl/Aluminum Trim
- Basement: None
- Attic: Pull Down Stairs
- Number of fireplaces: 1
- Fireplace features: Gas Log
Interior area
- Total structure area: 3,954
- Total interior livable area: 3,954 sqft
Property
Parking
- Total spaces: 3
- Parking features: Attached, Yard Door, Paved
- Attached garage spaces: 3
- Has uncovered spaces: Yes
Features
- Levels: One and One Half
- Stories: 1.5
- Patio & porch: Patio, Front Porch, Porch, Rear Porch
Lot
- Size: 0.25 Acres
- Features: 1/2 Acre or Less
- Topography: Level
Details
- Parcel number: 53600025.65
Construction
Type & style
- Home type: SingleFamily
- Architectural style: Ranch,Craftsman
- Property subtype: Single Family Residence, Residential
Materials
- Concrete
- Foundation: Slab
- Roof: Architectural
Condition
- Under Construction
- New construction: Yes
- Year built: 2024
Details
- Builder model: Mason w/Bo
- Builder name: Dream Finders Homes
Utilities & green energy
- Sewer: Public Sewer
- Water: Public
- Utilities for property: Underground Utilities
Community & HOA
Community
- Features: Common Areas, Recreational Path, Playground, Sidewalks, Walking Trails, Water Front Parks
- Subdivision: Macintosh
HOA
- Has HOA: Yes
- Services included: Street Lights, Restrictive Covenants
Location
- Region: Duncan
Financial & listing details
- Price per square foot: $137/sqft
- Tax assessed value: $540,300
- Date on market: 9/7/2024
- Listing terms: USDA Loan
Price history
| Date | Event | Price |
|---|---|---|
| 9/20/2024 | Sold | $540,246$137/sqft |
Source:  Greater Greenville AOR #1536959 Report a problem Greater Greenville AOR #1536959 Report a problem | ||
| 9/7/2024 | Pending sale | $540,246$137/sqft |
Source: Greater Greenville AOR #1536959 Report a problem | ||
Public tax history
| Year | Property taxes | Tax assessment |
|---|---|---|
| 2025 | -- | $32,418 +4154.3% |
| 2024 | $266 -0.1% | $762 |
| 2023 | $267 | $762 |
Find assessor info on the county website
Neighborhood: 29334
Nearby homes
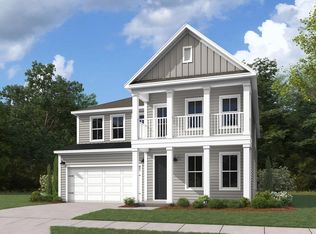
- $627,7065 bd5 ba4.2k sqft1117 Cortland Valley, Duncan, SC 29334Sold
- $478,4344 bd4 ba2.9k sqft1105 Cortland Valley LOT 22, Duncan, SC 29334Sold
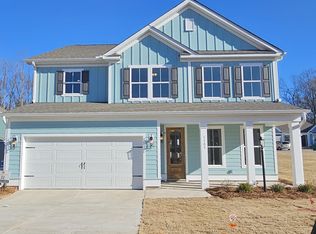
- $510,3944 bd4 ba3.6k sqft1121 Cortland Valley, Duncan, SC 29334Sold
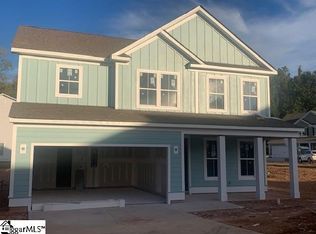
- $478,4344 bd4 ba2.9k sqft1105 Cortland Valley, Duncan, SC 29334Sold
- $462,7385 bd4 ba2.9k sqft1210 Macoun Ct LOT 26, Duncan, SC 29334Sold
- $462,7384 bd3 ba2.9k sqft1210 Macoun Ct, Duncan, SC 29334Sold
- $75,0009,583 sqft1201 Macoun Ct, Duncan, SC 29334Off Market
- $434,9653 bd3 ba2.4k sqft1112 Cortland Valley, Duncan, SC 29334Sold
Nearby schools
GreatSchools rating
- 10/10Reidville Elementary SchoolGrades: PK-5Distance: 1.6 mi
- NAAbner Creek MiddleGrades: 6-8Distance: 1.8 mi
- 6/10James Byrnes Freshman AcademyGrades: 9Distance: 4.1 mi
Schools provided by the listing agent
- Elementary: Reidville
- Middle: Abner Creek
- High: James F. Byrnes
Source: Greater Greenville AOR. This data may not be complete. We recommend contacting the local school district to confirm school assignments for this home.
Get a cash offer in 3 minutes
Find out how much your home could sell for in as little as 3 minutes with a no-obligation cash offer.
Estimated market value
$568,100
Get a cash offer in 3 minutes
Find out how much your home could sell for in as little as 3 minutes with a no-obligation cash offer.
Estimated market value
$568,100
- South Carolina
- Spartanburg County
- Duncan
- 29334
- 1113 Cortland Valley
