Skip main navigation
Closed
  • Price Unknown

    1113 Coulee Dr, Leander, TX 78641

    4beds
    2,031sqft
    Single Family Residence
    Built in 2019
    8,973 Square Feet Lot
    $408,300 Zestimate®
    $--/sqft
    $2,211 Estimated rent

    Home value

    $408,300

    $388,000 - $429,000

    $2,211/mo

    Zestimate® history
    Loading
    Loading...

    Owner options

    List your home for rent

    $2,211/mo

    Rent Zestimate®

    Find your next renter with Zillow Rental Manager. Plus, with online applications, you can quickly screen prospective tenants – for free.

    Learn more

    $2,211/mo

    Rent Zestimate®

    Refinance and save

    $57/mo

    Est. payment

    Refinancing to a lower rate could help reduce your monthly payments and save thousands over the life of the loan.

    See today's rates

    $57/mo

    Est. payment

    Explore your selling options

    Work with a Zillow partner agent

    Leverage their expertise and Zillow's premium Showcase listings to get your home seen by more buyers.

    Get started

    List with your own agent

    Get your home in front of millions of buyers by listing it on Zillow.

    Learn how to do it

    Sell it yourself

    Take full control of how buyers see your home on Zillow by listing For Sale by Owner (FSBO).

    List your home

    What's special

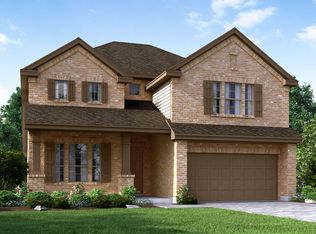
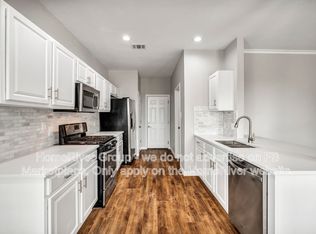
    Welcome to this stunning one-story home, now available in the vibrant heart of Leander! This open-concept gem features a spacious great room with a real fireplace, perfect for cozy evenings. The casual dining area seamlessly flows into a kitchen that's a chef's dream, boasting ample cabinets, extensive counter space, and a large island ideal for entertaining and everyday living. As you step through the entryway, you'll be immediately impressed by the high ceilings and the expansive, airy feel of the main living areas, all adorned with beautiful laminate wood flooring. This versatile home offers a fourth bedroom that can easily serve as a private office or flex space to suit your needs. The owner's retreat is thoughtfully situated at the back of the home for maximum privacy, featuring a garden tub, a large shower, and generous closet space. The outdoor area is perfect for relaxation and entertaining, with a second patio area, a built-in grill, and meticulously designed hardscapes around the flower beds. The garage is a standout feature, complete with floor coating and built-in speakers, making it an ideal space for projects or gatherings. Additional perks include a home warranty and other attractive incentives. This thriving neighborhood offers walking trails, a community pool, and a park, enhancing your living experience. Conveniently located near the Metro Station, Northline development, ACC, St. David's hospital, and the charming old downtown Leander, you'll have easy access to fun events, dining, and more. With significant growth and development in the area, this home is not only a wonderful living space but also a great investment opportunity. Don't miss out on this exceptional home in one of Leander's most desirable locations!

    Zillow last checked:

    Listing updated:

    Listed by:

    Pamela L. Buske 512-704-4672,

    RE/MAX Fine Properties

    Bought with:

    Gregory L. James, TREC #0659281

    Redfin Corporation

    Source: Central Texas MLS,MLS#: 550075MLS LogoOriginating MLS: Williamson County Association of REALTORS

    Facts & features

    Interior

    Bedrooms & bathrooms
    • Bedrooms: 4
    • Bathrooms: 2
    • Full bathrooms: 2
    Heating
    • Central, Natural Gas
    Cooling
    • Central Air, Electric, Zoned
    Appliances
    • Included: Dishwasher, Disposal, Gas Range, Plumbed For Ice Maker, Vented Exhaust Fan, Microwave, Range
    • Laundry: Washer Hookup, Electric Dryer Hookup, Gas Dryer Hookup, Laundry in Utility Room, Main Level, Laundry Room
    Features
    • Ceiling Fan(s), Carbon Monoxide Detector, Double Vanity, Entrance Foyer, Garden Tub/Roman Tub, High Ceilings, Living/Dining Room, Open Floorplan, Pull Down Attic Stairs, Separate Shower, Walk-In Closet(s), Wired for Sound, Window Treatments, Breakfast Bar, Breakfast Area, Granite Counters, Kitchen Island, Kitchen/Family Room Combo, Kitchen/Dining Combo, Pantry
    • Flooring: Carpet, Hardwood
    • Windows: Window Treatments
    • Attic: Pull Down Stairs
    • Number of fireplaces: 1
    • Fireplace features: Gas Log, Great Room
    Interior area
    • Total interior livable area: 2,031 sqft

    Property

    Parking
    • Total spaces: 3
    • Parking features: Attached, Door-Multi, Garage Faces Front, Garage, Garage Door Opener
    • Attached garage spaces: 3
    Features
    • Levels: One
    • Stories: 1
    • Patio & porch: Covered, Patio
    • Exterior features: Covered Patio, Gas Grill, Outdoor Grill, Outdoor Kitchen, Patio, Security Lighting
    • Pool features: Community, In Ground
    • Fencing: Back Yard,Full,Picket,Privacy,Wood
    • Has view: Yes
    • View description: None
    • Body of water: None
    Lot
    • Size: 8,973 Square Feet
    Details
    • Parcel number: R554077

    Construction

    Type & style
    • Home type: SingleFamily
    • Architectural style: Ranch
    • Property subtype: Single Family Residence
    Materials
    • Blown-In Insulation, Brick, Ducts Professionally Air-Sealed, HardiPlank Type, ICAT Recessed Lighting, Masonry, Radiant Barrier, Stucco
    • Foundation: Slab
    • Roof: Composition,Shingle
    Condition
    • Resale
    • Year built: 2019
    Details
    • Builder name: Castlerock

    Utilities & green energy

    • Sewer: Not Connected (at lot), Public Sewer
    • Water: Not Connected (at lot), Public
    • Utilities for property: Electricity Available, Fiber Optic Available, Natural Gas Available, High Speed Internet Available, Phone Available, Trash Collection Public

    Community & HOA

    Community
    • Features: Barbecue, Playground, Park, Trails/Paths, Community Pool, Curbs, Gutter(s), Street Lights, Sidewalks
    • Security: Smoke Detector(s), Security Lights
    • Subdivision: Oak Creek Ph 4
    HOA
    • Has HOA: Yes
    • HOA fee: $57 monthly
    • HOA name: Oak Creek HOA
    Location
    • Region: Leander

    Financial & listing details

    • Tax assessed value: $443,964
    • Annual tax amount: $8,163
    • Date on market: 7/11/2024
    • Cumulative days on market: 70 days
    • Listing agreement: Exclusive Right To Sell
    • Listing terms: Cash,Conventional,FHA,Texas Vet,VA Loan
    • Electric utility on property: Yes
    • Road surface type: Concrete

    Price history

    DateEventPrice
    10/22/2024Sold--
    Source: Central Texas MLS #550075 Report a problem
    9/23/2024Pending sale$445,000$219/sqft
    Source: Central Texas MLS #550075 Report a problem
    8/20/2024Price change$445,000-1.1%$219/sqft
    Source: Unlock MLS #6776415 Report a problem
    7/11/2024Listed for sale$450,000$222/sqft
    Source: Unlock MLS #6776415 Report a problem

    Public tax history

    YearProperty taxesTax assessment
    2025$8,163 -1.7%$443,964 +2.7%
    2024$8,307 +10.8%$432,271 +10%
    2023$7,499 -39.5%$392,974 -26%
    2022$12,398 +53.4%$531,100 +63.5%
    2021$8,084 -2%$324,772 +10%
    2020$8,250 +283.3%$295,247 +414.9%
    2019$2,152 +20.2%$57,343 +31.5%
    2018$1,790 $43,600 +32.9%
    2017-- $32,800
    Find assessor info on the county website

    Neighborhood: 78641

    Nearby schools

    GreatSchools rating
    Schools provided by the listing agent
    • Elementary: Plain Elementary School
    • Middle: Danielson Middle School
    • High: Rouse High School
    • District: Leander ISD

    Source: Central Texas MLS. This data may not be complete. We recommend contacting the local school district to confirm school assignments for this home.

    Get a cash offer in 3 minutes
    Find out how much your home could sell for in as little as 3 minutes with a no-obligation cash offer.
    Estimated market value
    $408,300
    Get a cash offer in 3 minutes
    Find out how much your home could sell for in as little as 3 minutes with a no-obligation cash offer.
    Estimated market value
    $408,300