Skip main navigation
Off market
  • $369,600

    1113 Craig Ct, Saint Cloud, FL 34772

    3beds
    1,302sqft
    Single Family Residence
    Built in 1993
    0.32 Acres Lot
    $369,600 Zestimate®
    $284/sqft
    $2,504 Estimated rent

    Home value

    $369,600

    $351,000 - $388,000

    $2,504/mo

    Zestimate® history
    Loading
    Loading...

    Owner options

    List your home for rent

    $2,504/mo

    Rent Zestimate®

    Find your next renter with Zillow Rental Manager. Plus, with online applications, you can quickly screen prospective tenants – for free.

    Learn more

    $2,504/mo

    Rent Zestimate®

    Refinance and save

    $2,468/mo

    Est. payment

    Refinancing to a lower rate could help reduce your monthly payments and save thousands over the life of the loan.

    See today's rates

    $2,468/mo

    Est. payment

    Explore your selling options

    Work with a Zillow partner agent

    Leverage their expertise and Zillow's premium Showcase listings to get your home seen by more buyers.

    Get started

    List with your own agent

    Get your home in front of millions of buyers by listing it on Zillow.

    Learn how to do it

    Sell it yourself

    Take full control of how buyers see your home on Zillow by listing For Sale by Owner (FSBO).

    List your home

    What's special

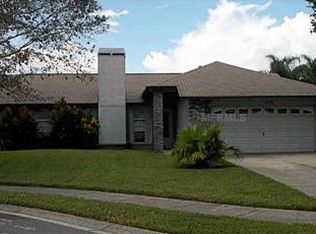
    Located on a quiet cul-de-sac, BRAND NEW landscaping and sod provides TONS of curb appeal to this amazing POOL home! Enter and you are welcomed by the spacious living room/dining room combination floor plan, unique architectural details including chair rails and vaulted ceilings lend a traditional sense of style to this beautiful property. The dining room and kitchen are conveniently located right next to one another, easy access for serving meals and clearing the table. Just off the kitchen you'll find the master bedroom featuring a huge WALK-IN closet with a shelving system, you get a great view of the backyard and pool deck from this room! Let us not forget your beautiful master bath where you can soak your cares away in your LUXURIOUS garden tub, you'll also enjoy a walk-in shower. With a wonderful split bedroom floor plan, everyone will enjoy their privacy! On the opposite side of the home are two guest bedrooms and a full guest bath with a tub/shower combination. Ceramic tile floors throughout the entire property, no carpeting! Back into the dining room we open a set of sliding doors to reveal the STUNNING pool deck! With TONS OF SPACE the screened lanai provides you with the ultimate amount of room for outdoor living! Cool off in the SPARKLING pool on those hot Florida afternoons or enjoying a relaxing evening swim after a hard day. No neighbors to the right of the house or directly behind you means added tranquility! A great two car garage features plenty of room for extra storage with cabinets, here you will find the washer/dryer hookups and a utility sink. A shed in the backyard is ideal for storing all your pool equipment. FRESHLY PAINT BOTH INSIDE AND OUT, this lovingly maintained property has it ALL! Stop looking now, because you've found HOME!

    This property is off market, which means it's not currently listed for sale or rent on Zillow. This may be different from what's available on other websites or public sources.

    Originating MLS: Orlando Regional

    Facts & features

    Interior

    Bedrooms & bathrooms
    • Bedrooms: 3
    • Bathrooms: 2
    • Full bathrooms: 2
    Heating
    • Forced air, Electric
    Cooling
    • Central
    Appliances
    • Included: Dishwasher, Microwave, Range / Oven, Refrigerator
    • Laundry: In Garage
    Features
    • Ceiling Fans(s), Open Floorplan, Split Bedroom, Walk-In Closet(s), Solid Wood Cabinets, Kitchen/Family Room Combo, Vaulted Ceiling(s)
    • Flooring: Tile
    Interior area
    • Total interior livable area: 1,302 sqft

    Property

    Parking
    • Total spaces: 2
    • Parking features: Garage - Attached
    Features
    • Levels: One
    • Exterior features: Stucco, Cement / Concrete
    • Pool features: Gunite, In Ground, Screen Enclosure
    Lot
    • Size: 0.32 Acres
    • Dimensions: 107x126
    • Features: Oversized Lot, Cul-de-sac
    Details
    • Additional structures: Shed(s)
    • Parcel number: 232630057200010070
    • Zoning: SR1A

    Construction

    Type & style
    • Home type: SingleFamily
    • Architectural style: Conventional
    • Property subtype: Single Family Residence
    Materials
    • Foundation: Footing
    • Roof: Other
    Condition
    • Year built: 1993

    Utilities & green energy

    • Sewer: Septic Tank
    • Water: Public
    • Utilities for property: BB/HS Internet Available, Cable Available, Public, Electricity Available

    Community & HOA

    Community
    • Subdivision: CANOE CRK WOODS UN 10
    HOA
    • Has HOA: Yes
    • HOA fee: $23 monthly
    Location
    • Region: Saint Cloud

    Financial & listing details

    • Price per square foot: $284/sqft
    • Tax assessed value: $299,100
    • Annual tax amount: $3,244
    • Listing terms: Cash, Conventional, FHA, VA Loan
    • Ownership: Fee Simple

    Price history

    DateEventPrice
    7/1/2020Sold$245,000+2.1%$188/sqft
    Source: Public Record Report a problem
    5/24/2020Pending sale$239,900$184/sqft
    Source: RE/MAX 200 REALTY #O5863124 Report a problem
    5/20/2020Listed for sale$239,900+74%$184/sqft
    Source: RE/MAX 200 REALTY #O5863124 Report a problem
    2/8/2013Sold$137,900$106/sqft
    Source: Public Record Report a problem
    11/30/2012Listed for sale$137,900$106/sqft
    Source: Watson Realty Corp #S4706286 Report a problem

    Public tax history

    YearProperty taxesTax assessment
    2025$3,244 +3.6%$299,100 -3.8%
    2024$3,132 +2.7%$311,000 +5.7%
    2023$3,049 +3.7%$294,100 +17%
    2022$2,940 +1.3%$251,300 +26.1%
    2021$2,903 +61.4%$199,300 +6.1%
    2020$1,798 +1.8%$187,800 +4.7%
    2019$1,767 $179,400 +35%
    2018$1,767 +1.6%$132,875 +2.9%
    2017$1,739 +2%$129,130 +2.1%
    2016$1,706 +2.1%$126,475 +0.7%
    2015$1,671 -0.8%$125,596 +0.8%
    2014$1,685 $124,600 +30%
    2013-- $95,831 +1.7%
    2012-- $94,230 +3.5%
    2011-- $91,000 -20.1%
    2010-- $113,900 -23.4%
    2009-- $148,700 -24.6%
    2008-- $197,300 -8.6%
    2007-- $215,900 +15.4%
    2006-- $187,100 +43.9%
    2005-- $130,000 +23.2%
    2004-- $105,500
    2003-- $105,500 +10.3%
    2002$1,426 +1.9%$95,653 +1.6%
    2001$1,400 +2.3%$94,147 +3%
    2000$1,368 $91,405
    Find assessor info on the county website

    Neighborhood: 34772

    Nearby schools

    GreatSchools rating
    Schools provided by the listing agent
    • Elementary: St Cloud Elem
    • Middle: St. Cloud Middle (6-8)
    • High: St. Cloud High School

    Source: The MLS. This data may not be complete. We recommend contacting the local school district to confirm school assignments for this home.

    Get a cash offer in 3 minutes
    Find out how much your home could sell for in as little as 3 minutes with a no-obligation cash offer.
    Estimated market value
    $369,600
    Get a cash offer in 3 minutes
    Find out how much your home could sell for in as little as 3 minutes with a no-obligation cash offer.
    Estimated market value
    $369,600