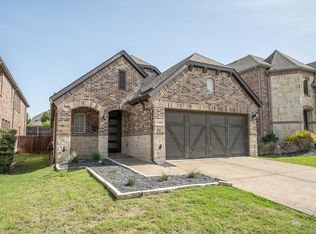
Meticulously maintained and beautifully updated, this 3-bedroom, 2.5-bath home in the highly sought-after Castle Hills community offers style, comfort, and exceptional convenience. A striking stone elevation welcomes you into an oversized foyer that opens to a thoughtfully designed layout filled with natural light and designer touches. Rich nail-down 2.25 inch hand-scraped red oak hardwood flooring flows through the main living areas, creating warmth and character. The inviting living room is pre-wired for surround sound, making it ideal for relaxing evenings or entertaining. At the heart of the home, the bright white kitchen showcases custom cabinetry, an island that opens to the living area, KitchenAid appliances, and generous prep space for everyday cooking or hosting gatherings. The private primary suite is located on the main level and features a charming bay window and a beautifully appointed bath with quartz countertops. Upstairs, two additional bedrooms are accompanied by a spacious game room that offers flexible space for recreation, work, or hobbies. Outdoor living is just as impressive. The oversized covered patio has been extended to create a comfortable setting for dining or relaxing outdoors and includes a gas line for grilling along with pre-wiring for a two-speaker system. Additional functional touches throughout the home include a mop sink and thoughtful storage features. The washer, dryer, and refrigerator are all included, making this home truly move-in ready. Just minutes to shops, Castle Hills Elementary, and the renowned Castle Hills Golf Course, the location offers unbeatable accessibility with easy access to Highway 121. Residents enjoy an exceptional lifestyle with community amenities that include pools, tennis courts, soccer fields, scenic trails, and parks. Blending elegant finishes, modern upgrades, and an amenity-rich setting!
Sold
Price Unknown
1113 Dame Carol Way, Carrollton, TX 75010
3beds
2,474sqft
Single Family Residence
Built in 2017
4,922 Square Feet Lot
$645,600 Zestimate®
$--/sqft
$3,743 Estimated rent
Home value
$645,600
$607,000 - $684,000
$3,743/mo
Zestimate® history
Owner options
List your home for rent
$3,743/mo
Rent Zestimate®
Find your next renter with Zillow Rental Manager. Plus, with online applications, you can quickly screen prospective tenants – for free.
$3,743/mo
Rent Zestimate®
Refinance and save
$1,380/mo
Est. payment
Refinancing to a lower rate could help reduce your monthly payments and save thousands over the life of the loan.
$1,380/mo
Est. payment
Explore your selling options
Work with a Zillow partner agent
Leverage their expertise and Zillow's premium Showcase listings to get your home seen by more buyers.
Get startedList with your own agent
Get your home in front of millions of buyers by listing it on Zillow.
Learn how to do itSell it yourself
Take full control of how buyers see your home on Zillow by listing For Sale by Owner (FSBO).
List your homeWhat's special
Zillow last checked:
Listing updated:
Listed by:
Ginger Pickett 0606603 817-783-4605,
Redfin Corporation 817-783-4605
Bought with:
Kacy Rodgers
Compass RE Texas, LLC.
Source: NTREIS,MLS#: 21198405
Facts & features
Interior
Bedrooms & bathrooms
- Bedrooms: 3
- Bathrooms: 3
- Full bathrooms: 2
- 1/2 bathrooms: 1
Primary bedroom
- Features: En Suite Bathroom, Walk-In Closet(s)
- Level: First
- Dimensions: 14 x 17
Bedroom
- Level: Second
- Dimensions: 11 x 11
Bedroom
- Level: Second
- Dimensions: 14 x 13
Primary bathroom
- Features: Dual Sinks, Double Vanity, En Suite Bathroom, Stone Counters
- Level: First
- Dimensions: 14 x 8
Dining room
- Level: First
- Dimensions: 11 x 13
Family room
- Level: Second
- Dimensions: 15 x 13
Other
- Level: Second
- Dimensions: 11 x 5
Half bath
- Level: First
- Dimensions: 7 x 3
Kitchen
- Features: Eat-in Kitchen, Kitchen Island
- Level: First
- Dimensions: 18 x 16
Laundry
- Level: First
- Dimensions: 7 x 7
Living room
- Level: First
- Dimensions: 14 x 19
Heating
- Natural Gas
Cooling
- Electric
Appliances
- Included: Dishwasher, Electric Oven, Electric Water Heater, Gas Cooktop, Disposal, Microwave, Range, Some Commercial Grade, Tankless Water Heater, Vented Exhaust Fan
Features
- Eat-in Kitchen, Granite Counters, Kitchen Island, Wired for Sound
- Flooring: See Remarks, Wood
- Windows: Bay Window(s), Window Coverings
- Has basement: No
- Has fireplace: No
Interior area
- Total interior livable area: 2,474 sqft
Property
Parking
- Total spaces: 2
- Parking features: Garage Faces Front, Garage, Garage Door Opener
- Attached garage spaces: 2
Features
- Levels: Two
- Stories: 2
- Patio & porch: Covered, Patio
- Pool features: None
Lot
- Size: 4,922 Square Feet
Details
- Parcel number: R716083
Construction
Type & style
- Home type: SingleFamily
- Architectural style: Detached
- Property subtype: Single Family Residence
Materials
- Brick
- Foundation: Slab
- Roof: Composition
Condition
- Year built: 2017
Utilities & green energy
- Sewer: Public Sewer
- Water: Public
- Utilities for property: Electricity Available, Electricity Connected, Natural Gas Available, Sewer Available, Separate Meters, Water Available
Community & HOA
Community
- Features: Clubhouse, Fitness Center, Other, Playground, Tennis Court(s)
- Subdivision: Castle Hills - Ph
HOA
- Has HOA: Yes
- Services included: Maintenance Grounds
- HOA fee: $1,380 annually
- HOA name: Castle Hills Residential Association
- HOA phone: 972-410-6614
Location
- Region: Carrollton
Financial & listing details
- Tax assessed value: $648,908
- Annual tax amount: $11,482
- Date on market: 3/9/2026
- Listing terms: Cash,Conventional,FHA,VA Loan
- Electric utility on property: Yes
Price history
| Date | Event | Price |
|---|---|---|
| 3/31/2026 | Sold | -- |
Source: NTREIS #21198405 Report a problem | ||
| 3/19/2026 | Pending sale | $670,000$271/sqft |
Source: NTREIS #21198405 Report a problem | ||
| 3/9/2026 | Contingent | $670,000$271/sqft |
Source: NTREIS #21198405 Report a problem | ||
| 3/9/2026 | Listed for sale | $670,000+0.4%$271/sqft |
Source: NTREIS #21198405 Report a problem | ||
| 4/6/2023 | Listing removed | -- |
Source: NTREIS #20213718 Report a problem | ||
| 12/22/2022 | Listing removed | $667,500$270/sqft |
Source: NTREIS #20213718 Report a problem | ||
| 12/8/2022 | Listed for sale | $667,500$270/sqft |
Source: NTREIS #20213718 Report a problem | ||
Public tax history
| Year | Property taxes | Tax assessment |
|---|---|---|
| 2025 | $10,773 +5.9% | $623,604 +10% |
| 2024 | $10,175 +8.7% | $566,913 +10% |
| 2023 | $9,362 -5.9% | $515,375 +10% |
| 2022 | $9,946 +1.7% | $468,523 +10% |
| 2021 | $9,778 +1.3% | $425,930 +3.1% |
| 2020 | $9,657 +0.9% | $413,225 +0.8% |
| 2019 | $9,574 +36.6% | $410,034 +67.9% |
| 2018 | $7,007 | $244,282 |
Find assessor info on the county website
Neighborhood: 75010
Nearby homes
- $716,2004 bd3 ba2.7k sqft1109 Dame Carol Way, Carrollton, TX 75010Off Market
- $557,5003 bd3 ba1.9k sqft1121 Dame Carol Way, Carrollton, TX 75010Off Market

- $515,7003 bd2 ba1.8k sqft1105 Dame Carol Way, Carrollton, TX 75010Off Market
- $658,9004 bd3 ba3k sqft1125 Dame Carol Way, Carrollton, TX 75010Off Market
- $767,5004 bd4 ba3.2k sqft1101 Dame Carol Way, Carrollton, TX 75010Off Market
- $419,129-- bd-- ba-- sqft4577 Ivory Horn Dr, Carrollton, TX 75010Off Market
- $685,0004 bd4 ba2.9k sqft1129 Dame Carol Way, Carrollton, TX 75010For Sale
- $914,7005 bd4 ba3.9k sqft2270 Dame Laurel Ln, The Colony, TX 75056Off Market
Nearby schools
GreatSchools rating
- 10/10Castle Hills Elementary SchoolGrades: PK-5Distance: 1.1 mi
- 9/10Killian Middle SchoolGrades: 6-8Distance: 1 mi
- 7/10Hebron High SchoolGrades: 9-12Distance: 3.2 mi
Schools provided by the listing agent
- Elementary: Castle Hills
- Middle: Killian
- High: Hebron
- District: Lewisville ISD
Source: NTREIS. This data may not be complete. We recommend contacting the local school district to confirm school assignments for this home.
Get a cash offer in 3 minutes
Find out how much your home could sell for in as little as 3 minutes with a no-obligation cash offer.
Estimated market value
$645,600
Get a cash offer in 3 minutes
Find out how much your home could sell for in as little as 3 minutes with a no-obligation cash offer.
Estimated market value
$645,600
- Texas
- Denton County
- Carrollton
- 75010
- 1113 Dame Carol Way
