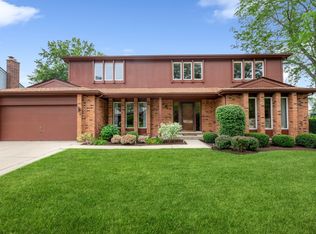
Welcome to this stunning 4-bedroom, 3.5-bathroom home located on a peaceful cul-de-sac in desirable subdivision of Winchester Estates. This spacious residence offers 3,179 square feet of living space, making it the perfect place for you to create lasting memories with your loved ones. As you enter, you'll be greeted by a large foyer, bright and cheery living and dining room cozy family room featuring a charming wood and marble surround fireplace, creating a warm and inviting atmosphere. The chef's kitchen is every home cook's dream, showcasing granite counters, stainless steel appliances, a planning desk, and an abundance of cabinets. You'll also find a sliding glass door that leads to a large patio, perfect for hosting outdoor gatherings and enjoying the beautiful surroundings. The primary suite is a true sanctuary, boasting a sizable bedroom and a luxurious bathroom complete with separate shower, soaker tub, marble vanities, and dual walk-in closets. Additionally, this home offers a finished basement with a recreation and game area, a full bathroom, a cedar closet, and ample storage space. Step outside and be enchanted by the park-like backyard, beautifully landscaped with mature trees and a delightful patio accessible through another sliding glass door from the family room. Hardwood floors adorn the first level, adding a touch of elegance and sophistication. Conveniently located just minutes away from historic downtown Libertyville, the Metra station, and top-rated Libertyville schools, this home offers both tranquility and accessibility. Don't miss out on the opportunity to make this your dream home today!
Closed
Zillow last checked:
Listing updated:
Bought with:
Lori Rowe
Coldwell Banker Realty
Source: MRED as distributed by MLS GRID,MLS#: 11982233
Price history
| Date | Event | Price |
|---|---|---|
| 4/26/2024 | Sold | $630,000$198/sqft |
Source:  MRED as distributed by MLS GRID #11982233 Report a problem MRED as distributed by MLS GRID #11982233 Report a problem | ||
| 4/5/2024 | Contingent | $630,000$198/sqft |
Source: MRED as distributed by MLS GRID #11982233 Report a problem | ||
| 4/2/2024 | Listed for sale | $630,000+5%$198/sqft |
Source: MRED as distributed by MLS GRID #11982233 Report a problem | ||
| 9/6/2022 | Listing removed | -- |
Source: MRED as distributed by MLS GRID #11484248 Report a problem | ||
| 8/18/2022 | Price change | $600,000-2.4%$189/sqft |
Source: MRED as distributed by MLS GRID #11484248 Report a problem | ||
| 8/5/2022 | Listed for sale | $615,000+7.9%$193/sqft |
Source: MRED as distributed by MLS GRID #11484248 Report a problem | ||
| 8/26/2020 | Listing removed | $570,000$179/sqft |
Source: Baird & Warner #10808896 Report a problem | ||
| 8/22/2020 | Listing removed | $3,650$1/sqft |
Source: Baird & Warner #10808924 Report a problem | ||
| 8/21/2020 | Price change | $3,650-3.9%$1/sqft |
Source: Baird & Warner #10808924 Report a problem | ||
| 8/7/2020 | Listed for rent | $3,800$1/sqft |
Source: Baird & Warner #10808924 Report a problem | ||
| 8/6/2020 | Listed for sale | $570,000$179/sqft |
Source: Baird & Warner #10808896 Report a problem | ||
| 5/31/2017 | Sold | $570,000-3.4%$179/sqft |
Source: MRED as distributed by MLS GRID #09561398 Report a problem | ||
| 4/14/2017 | Pending sale | $589,999$186/sqft |
Source: RE/MAX Suburban #09561398 Report a problem | ||
| 3/10/2017 | Listed for sale | $589,999-0.7%$186/sqft |
Source: RE/MAX Suburban #09561398 Report a problem | ||
| 12/13/2016 | Listing removed | $594,000$187/sqft |
Source: RE/MAX Suburban #09314691 Report a problem | ||
| 10/8/2016 | Price change | $594,000-0.8%$187/sqft |
Source: RE/MAX Suburban #09314691 Report a problem | ||
| 8/29/2016 | Price change | $599,000-1.8%$188/sqft |
Source: RE/MAX Suburban #09314691 Report a problem | ||
| 8/12/2016 | Listed for sale | $609,900$192/sqft |
Source: RE/MAX Suburban #09314691 Report a problem | ||
Nearby homes

Get a cash offer in 3 minutes
Find out how much your home could sell for in as little as 3 minutes with a no-obligation cash offer.
Estimated market value
$746,600
