Skip main navigation
Off market
  • $496,600

    1113 Delaware Cir, Downingtown, PA 19335

    3beds
    1,741sqft
    SingleFamily
    Built in 1986
    6,477 Square Feet Lot
    $496,600 Zestimate®
    $285/sqft
    $3,002 Estimated rent

    Home value

    $496,600

    $472,000 - $521,000

    $3,002/mo

    Zestimate® history
    Loading
    Loading...

    Owner options

    List your home for rent

    $3,002/mo

    Rent Zestimate®

    Find your next renter with Zillow Rental Manager. Plus, with online applications, you can quickly screen prospective tenants – for free.

    Learn more

    $3,002/mo

    Rent Zestimate®

    Refinance and save

    $3,116/mo

    Est. payment

    Refinancing to a lower rate could help reduce your monthly payments and save thousands over the life of the loan.

    See today's rates

    $3,116/mo

    Est. payment

    Explore your selling options

    Work with a Zillow partner agent

    Leverage their expertise and Zillow's premium Showcase listings to get your home seen by more buyers.

    Get started

    List with your own agent

    Get your home in front of millions of buyers by listing it on Zillow.

    Learn how to do it

    Sell it yourself

    Take full control of how buyers see your home on Zillow by listing For Sale by Owner (FSBO).

    List your home

    What's special

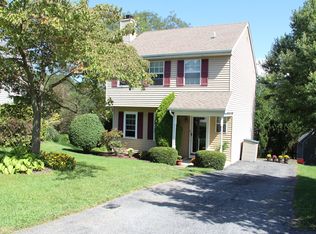
    This bright, sunny two story single family home in popular Brandywine Greene neighborhood has it all. Located at the end of a cul-de-sac on one of the most private flat lots in the community, the open space views of fields and woods will wow you. The two-story foyer leads to a sunny living room with boxed bay window overlooking flowering trees and a lovely garden. The formal dining room with cathedral ceiling flows into the open space large family room and kitchen. The focus of the family room is the inviting fireplace and brand new laminate flooring. Overlooking the family room is the remodeled kitchen featuring a breakfast bar, white cabinets, tiled backsplash, brand new laminate floor, newer stainless steel oven with smooth cooktop and vent hood, dishwasher and garbage disposal. Head out the sliding glass doors in the family room to the large sunroom addition for three season enjoyment. A powder room, laundry area, and pantry closet complete the spacious first floor. Most first floor rooms have been freshly painted with neutral paint colors. The second floor showcases the huge master bedroom with walk-in closet and just remodeled master bath. Two other bedrooms and a full hall bathroom are on the second level. Parking is easy with an attached garage featuring extra storage, a door to the yard and a brand new garage door and door opener. The major items are all taken care of with newer roof, heater/central air conditioner and hot water heater. Award winning Downingtown Area School District with STEM Academy. Country living feel yet convenient to everything from shopping and restaurants in near-by West Chester Boro and Exton to commuter train line and major highways.

    This property is off market, which means it's not currently listed for sale or rent on Zillow. This may be different from what's available on other websites or public sources.

    Facts & features

    Interior

    Bedrooms & bathrooms
    • Bedrooms: 3
    • Bathrooms: 3
    • Full bathrooms: 2
    • 1/2 bathrooms: 1
    Heating
    • Forced air, Heat pump
    Cooling
    • Central
    Appliances
    • Included: Dishwasher
    Features
    • CeilngFan(s), BayWindow
    • Flooring: Carpet
    • Basement: None
    • Has fireplace: Yes
    Interior area
    • Total interior livable area: 1,741 sqft

    Property

    Parking
    • Parking features: Garage - Attached
    Features
    • Exterior features: Other
    Lot
    • Size: 6,477 sqft
    Details
    • Parcel number: 5006A00520000

    Construction

    Type & style
    • Home type: SingleFamily
    • Architectural style: Conventional
    Condition
    • Average+
    • Year built: 1986

    Community & neighborhood

    Location
    • Region: Downingtown

    Other

    Other facts
    • AssociationFeeFrequency: Annual
    • LocaleListingStatus: ACTIVE
    • Ownership: Fee Simple
    • Appliances: Disposal, KitBuiltInRa
    • BedroomSecond1Level: Upper 1
    • BedroomThird1Level: Upper 1
    • CommunityFeeIncludes: CAM
    • Design: 2-Story
    • GarageType: GarDoorOpner, InsideAccess
    • InteriorFeatures: CeilngFan(s), BayWindow
    • Kitchen1Level: Main
    • LaundryType: MainFlrLndry
    • LivingRoomLevel: Main
    • MainBedroom: FullBath-MBR, WalkInClstMB
    • PoolType: NoPool
    • PropertyCondition: Average+
    • RoomList: Living Room, Bedroom-Master, Bedroom-Second, Bedroom-Third, Kitchen, Other Room 1, Family Rm
    • SewerSeptic: Public Sewer
    • State: PA
    • StoryList: Main, Upper 1
    • Water: Public
    • BedroomMaster1Level: Upper 1
    • OtherRm1Level: Main
    • CookingFuel: ElecCooking
    • GarageSpaces: 1-CarGarage
    • HotWater: Electric
    • DiningKitchen: KitW/NookBar
    • ElectricService: CircBreakers
    • MainEntrance: Foyer
    • Parking: Drvwy/Off Str
    • InteriorSquareFeetSource: Assessor
    • Exterior: Alum/Steel Siding
    • LotDescription: Cul-de-sac
    • FamilyRoomLevel: Main
    • Ownership: Fee Simple

    Price history

    DateEventPrice
    6/30/2017Sold$282,000+0.8%$162/sqft
    Source: Public Record Report a problem
    4/30/2017Listed for sale$279,900+49.7%$161/sqft
    Source: RE/MAX Main Line-Paoli #6971215 Report a problem
    1/6/2003Sold$187,000$107/sqft
    Source: Public Record Report a problem

    Public tax history

    YearProperty taxesTax assessment
    2025$4,715 +1.7%$129,620
    2024$4,635 +3.9%$129,620 +0.5%
    2023$4,462 +3%$128,930
    2022$4,333 +2.5%$128,930
    2021$4,226 +194.8%$128,930
    2020$1,434 -64.8%$128,930
    2019$4,068 $128,930
    2018$4,068 +9899.7%$128,930
    2017$41 -99%$128,930
    2016$3,957 $128,930
    2015$3,957 $128,930
    2014$3,957 $128,930
    2013-- $128,930
    2012-- $128,930
    2011-- $128,930
    2010-- $128,930
    2009-- $128,930
    2008-- $128,930
    2007-- $128,930
    2006-- $128,930
    2005-- $128,930
    2004-- $128,930
    2003-- $128,930
    2000-- $128,930

    Find assessor info on the county website

    Neighborhood: 19335

    Nearby schools

    GreatSchools rating
    Schools provided by the listing agent
    • Elementary: Bradford Heights
    • Middle: Downingtown
    • High: Dhs West
    • District: Downingtown

    Source: The MLS. This data may not be complete. We recommend contacting the local school district to confirm school assignments for this home.

    Get a cash offer in 3 minutes
    Find out how much your home could sell for in as little as 3 minutes with a no-obligation cash offer.
    Estimated market value
    $496,600
    Get a cash offer in 3 minutes
    Find out how much your home could sell for in as little as 3 minutes with a no-obligation cash offer.
    Estimated market value
    $496,600