PRICE IMPROVEMENT! Discover this breathtakingly updated, single owner-builder home: a true masterpiece of design and comfort. This exquisite property boasts four bedrooms, three baths, an incredible sunroom, which is also ideal as a study-office, two spacious living areas, and a formal dining room. Every detail has been meticulously considered, from the stunning pattern of inlaid tile and engineered, hardwood floors, to the recently updated staircase and banister. The primary bath offers buyers a luxurious retreat including a frameless glass shower, a stand-alone soaking tub, and elegant Silestone shower walls and countertops. The beautifully updated kitchen is a chef's dream, featuring Corian countertops, stainless double convection ovens, microwave, trash compactor, and dishwasher. The kitchen is also plumbed for gas with downdraft venting available; the separate microwave also serves as a combo exhaust vent. And all of this is complemented by a pantry large enough for all of your bulk purchases. This inviting kitchen overlooks the sunroom-office on one side, providing serene views of the picturesque backyard, while also adjoining the beautifully proportioned formal dining area on the opposite side. The family room, complete with a cozy gas fireplace and logs, seamlessly connects to the living piano room, offering a versatile space perfect for entertaining.
Other recent, and significant updates include:
Heating system includes both gas 5-ton unit and electric 2.0-ton heat pump.
Exterior eves & siding are of durable Hardie Board Masonite construction.
Partial gutters are installed in color matching Hardie Board eves & siding.
Security is wired. Home has upgraded smoke and carbon monoxide detectors on each floor.
Dryer is plumbed for gas, but currently electric with 220V.
Please refer to the accompanying documents for a comprehensive list of all updates and features.
Sold
Price Unknown
1113 Derbyshire Ln, Carrollton, TX 75007
4beds
3,099sqft
Single Family Residence
Built in 1980
0.25 Acres Lot
$572,300 Zestimate®
$--/sqft
$3,555 Estimated rent
Home value
$572,300
$544,000 - $607,000
$3,555/mo
Zestimate® history
Owner options
List your home for rent
$3,555/mo
Rent Zestimate®
Find your next renter with Zillow Rental Manager. Plus, with online applications, you can quickly screen prospective tenants – for free.
$3,555/mo
Rent Zestimate®
Refinance and save
$75/mo
Est. payment
Refinancing to a lower rate could help reduce your monthly payments and save thousands over the life of the loan.
$75/mo
Est. payment
Explore your selling options
Work with a Zillow partner agent
Leverage their expertise and Zillow's premium Showcase listings to get your home seen by more buyers.
Get startedList with your own agent
Get your home in front of millions of buyers by listing it on Zillow.
Learn how to do itSell it yourself
Take full control of how buyers see your home on Zillow by listing For Sale by Owner (FSBO).
List your homeWhat's special
Breathtakingly updatedTrash compactorFormal dining roomFour bedroomsThree bathsCorian countertopsBeautifully updated kitchen
Zillow last checked:
Listing updated:
Listed by:
Sue Nelms 0471778 972-387-0300,
Ebby Halliday, REALTORS 972-387-0300
Bought with:
Benny Gross
Sage Property Group
Source: NTREIS,MLS#: 20994982
Facts & features
Interior
Bedrooms & bathrooms
- Bedrooms: 4
- Bathrooms: 3
- Full bathrooms: 3
Primary bedroom
- Features: Ceiling Fan(s), Double Vanity, Separate Shower, Walk-In Closet(s)
- Level: First
- Dimensions: 23 x 18
Bedroom
- Features: Built-in Features, Cedar Closet(s), Walk-In Closet(s)
- Level: First
- Dimensions: 12 x 11
Bedroom
- Features: Cedar Closet(s), Split Bedrooms, Walk-In Closet(s)
- Level: Second
- Dimensions: 11 x 12
Bedroom
- Features: Split Bedrooms, Walk-In Closet(s)
- Level: Second
- Dimensions: 11 x 12
Breakfast room nook
- Level: First
- Dimensions: 10 x 14
Dining room
- Level: First
- Dimensions: 10 x 13
Family room
- Features: Fireplace
- Level: First
- Dimensions: 15 x 19
Kitchen
- Features: Built-in Features, Dual Sinks, Solid Surface Counters, Walk-In Pantry
- Level: First
- Dimensions: 13 x 13
Living room
- Features: Ceiling Fan(s)
- Level: First
- Dimensions: 14 x 14
Sunroom
- Features: Ceiling Fan(s)
- Level: First
- Dimensions: 19 x 5
Heating
- Central, Heat Pump, Natural Gas
Cooling
- Central Air, Ceiling Fan(s), Electric, Heat Pump, Zoned
Appliances
- Included: Some Gas Appliances, Convection Oven, Double Oven, Dishwasher, Electric Cooktop, Electric Oven, Disposal, Gas Water Heater, Microwave, Plumbed For Gas, Trash Compactor
- Laundry: Electric Dryer Hookup, Gas Dryer Hookup, Laundry in Utility Room
Features
- Built-in Features, Cedar Closet(s), Chandelier, Decorative/Designer Lighting Fixtures, Double Vanity, High Speed Internet, Pantry, Vaulted Ceiling(s), Walk-In Closet(s)
- Flooring: Carpet, Engineered Hardwood, Tile
- Windows: Window Coverings
- Has basement: No
- Number of fireplaces: 1
- Fireplace features: Family Room, Gas, Gas Log, Gas Starter
Interior area
- Total interior livable area: 3,099 sqft
Property
Parking
- Total spaces: 2
- Parking features: Alley Access, Door-Multi, Driveway, Garage, Garage Door Opener, Kitchen Level, Garage Faces Rear
- Attached garage spaces: 2
- Has uncovered spaces: Yes
Features
- Levels: Two
- Stories: 2
- Patio & porch: Rear Porch, Covered, Front Porch, Patio
- Exterior features: Rain Gutters
- Pool features: None
- Fencing: Wood
Lot
- Size: 0.25 Acres
- Dimensions: 10,970
- Features: Back Yard, Interior Lot, Lawn, Landscaped, Subdivision, Few Trees
Details
- Parcel number: R49793
Construction
Type & style
- Home type: SingleFamily
- Architectural style: Traditional,Detached
- Property subtype: Single Family Residence
Materials
- Brick
- Foundation: Slab
- Roof: Composition
Condition
- Year built: 1980
Utilities & green energy
- Sewer: Public Sewer
- Water: Public
- Utilities for property: Natural Gas Available, Sewer Available, Separate Meters, Water Available
Community & HOA
Community
- Features: Curbs, Sidewalks
- Security: Security System Owned, Security System, Carbon Monoxide Detector(s), Smoke Detector(s)
- Subdivision: Nottingham Estates 1b
HOA
- Has HOA: Yes
- Services included: Maintenance Grounds
- HOA fee: $75 annually
- HOA name: Nottingham Estates HOA
- HOA phone: 972-242-4842
Location
- Region: Carrollton
Financial & listing details
- Tax assessed value: $510,697
- Annual tax amount: $8,099
- Date on market: 8/16/2025
- Cumulative days on market: 217 days
- Listing terms: Cash,Conventional,FHA,VA Loan
- Exclusions: All wall mounted TVs & mounts, nest speaker system, all patio furniture & firepit, outdoor lighting on eaves, all flower planters & pots in beds, gas grill
Price history
| Date | Event | Price |
|---|---|---|
| 4/21/2026 | Sold | -- |
Source: NTREIS #20994982 Report a problem | ||
| 4/1/2026 | Pending sale | $600,000$194/sqft |
Source: NTREIS #20994982 Report a problem | ||
| 3/23/2026 | Contingent | $600,000$194/sqft |
Source: NTREIS #20994982 Report a problem | ||
| 3/15/2026 | Listed for sale | $600,000$194/sqft |
Source: NTREIS #20994982 Report a problem | ||
| 3/11/2026 | Contingent | $600,000$194/sqft |
Source: NTREIS #20994982 Report a problem | ||
| 2/11/2026 | Price change | $600,000-2.4%$194/sqft |
Source: NTREIS #20994982 Report a problem | ||
| 10/22/2025 | Price change | $615,000-1.6%$198/sqft |
Source: NTREIS #20994982 Report a problem | ||
| 9/12/2025 | Price change | $625,000-2.2%$202/sqft |
Source: NTREIS #20994982 Report a problem | ||
| 9/3/2025 | Price change | $639,000-1.5%$206/sqft |
Source: NTREIS #20994982 Report a problem | ||
| 8/16/2025 | Listed for sale | $649,000+147.7%$209/sqft |
Source: NTREIS #20994982 Report a problem | ||
| 11/19/2010 | Listing removed | $262,000$85/sqft |
Source: Help-U-Sell Sims Realty #11436098 Report a problem | ||
| 7/10/2010 | Listed for sale | $262,000$85/sqft |
Source: Help-U-Sell Sims Realty #11436098 Report a problem | ||
Public tax history
| Year | Property taxes | Tax assessment |
|---|---|---|
| 2025 | $2,198 +5.3% | $510,697 +7.8% |
| 2024 | $2,087 +8.5% | $473,591 +10% |
| 2023 | $1,924 +3.9% | $430,537 +10% |
| 2022 | $1,852 -6.3% | $391,397 +10% |
| 2021 | $1,976 +12.2% | $355,815 +10% |
| 2020 | $1,761 -23% | $323,468 -1.4% |
| 2019 | $2,287 +2.2% | $328,000 +2.8% |
| 2018 | $2,238 -58% | $319,000 +7.9% |
| 2017 | $5,330 | $295,668 +10% |
| 2016 | $5,330 +21.2% | $268,789 +10% |
| 2015 | $4,398 | $244,354 +10% |
| 2014 | $4,398 | $222,140 +8% |
| 2013 | $4,398 | $205,716 -1.9% |
| 2012 | -- | $209,618 -3.5% |
| 2011 | -- | $217,215 +2.6% |
| 2010 | -- | $211,668 +2.4% |
| 2009 | -- | $206,744 -8.3% |
| 2007 | -- | $225,390 +4.4% |
| 2006 | $532 -3.3% | $215,820 |
| 2005 | $550 | $215,820 |
| 2004 | -- | $215,820 +7.9% |
| 2003 | -- | $200,033 +0.6% |
| 2002 | -- | $198,931 -6.1% |
| 2001 | -- | $211,794 |
Find assessor info on the county website
Neighborhood: Nottingham
Nearby homes
- $559,5004 bd4 ba3k sqft1111 Derbyshire Ln, Carrollton, TX 75007Off Market
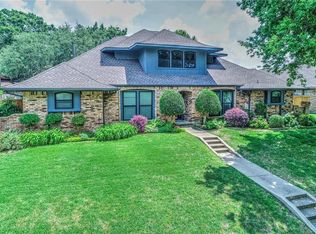
- $--3 bd3 ba2.4k sqft1115 Derbyshire Pl, Carrollton, TX 75007Sold

- $481,900-- bd2 ba2.5k sqft1119 Derbyshire Pl, Carrollton, TX 75007Off Market
- $516,600-- bd2 ba2.5k sqft1117 Derbyshire Pl, Carrollton, TX 75007Off Market
- $532,1004 bd4 ba2.9k sqft1121 Derbyshire Pl, Carrollton, TX 75007Off Market
- $511,3003 bd3 ba2.5k sqft1114 Derbyshire Ln, Carrollton, TX 75007Off Market
- $796,0004 bd4 ba4.6k sqft1107 Derbyshire Ln, Carrollton, TX 75007Off Market
- $466,900-- bd2 ba2k sqft1116 Derbyshire Ln, Carrollton, TX 75007Off Market
Nearby schools
GreatSchools rating
- 9/10Kent Elementary SchoolGrades: PK-5Distance: 0.5 mi
- 6/10Blalack Middle SchoolGrades: 6-8Distance: 1.4 mi
- 5/10Creekview High SchoolGrades: 9-12Distance: 0.8 mi
Schools provided by the listing agent
- Elementary: Kent
- Middle: Blalack
- High: Creekview
- District: Carrollton-Farmers Branch ISD
Source: NTREIS. This data may not be complete. We recommend contacting the local school district to confirm school assignments for this home.
Get a cash offer in 3 minutes
Find out how much your home could sell for in as little as 3 minutes with a no-obligation cash offer.
Estimated market value
$572,300
Get a cash offer in 3 minutes
Find out how much your home could sell for in as little as 3 minutes with a no-obligation cash offer.
Estimated market value
$572,300
- Texas
- Denton County
- Carrollton
- 75007
- Nottingham
- 1113 Derbyshire Ln
Nearby cities
Nearby neighborhoods
Nearby zip codes
Other Carrollton Topics
