THROUGH NO FAULT OF ITS OWN, THIS PROPERTY IS BACK ON MARKET!! ***Property features a 50 foot well by White's Drilling in good working condition! Owners use well water for the lawn. The house is connected to city water!*** Situated in the heart of Clyde Bulldog territory is this beautifully maintained 4 bed, 2 bath single-story brick home with flex space currently used as an office in the established Tanglewood East neighborhood. Offering approximately 1,833 sq ft of comfortable living on a spacious 0.28-acre lot with an empty lot behind for true privacy and no rear neighbors, this 2004-built home perfectly blends small-town Texas living just outside Abilene with proximity to the area’s booming economic growth from the data centers. Enjoy classic Texas appeal with mature trees providing abundant shade, an extended driveway offering covered parking for four (two in the garage, two in the carport) plus plenty of additional space, a brand-new roof, and new gutters. The inviting covered back porch with extended metal awning creates the ideal spot for those cherished summer nights relaxing in the shade, sipping sweet tea, or take a short stroll or bike ride to the community park nearby featuring a playground and walking trails. Inside, pride of ownership shines through with granite countertops in the kitchen, fresh wood-look flooring, carpeted bedrooms, and a clean, well-kept interior ready for your personal touches. Whether you’re seeking small-town charm with easy access to Abilene amenities or a solid investment in a growing yet welcoming community, this move-in-ready home delivers authentic Texas living at its best. This one may not last long…Schedule your showing today!
Sold
Price Unknown
1113 Devin Dr, Clyde, TX 79510
4beds
1,833sqft
Single Family Residence
Built in 2004
0.28 Acres Lot
$349,800 Zestimate®
$--/sqft
$2,841 Estimated rent
Home value
$349,800
Estimated sales range
Not available
$2,841/mo
Zestimate® history
Owner options
List your home for rent
$2,841/mo
Rent Zestimate®
Find your next renter with Zillow Rental Manager. Plus, with online applications, you can quickly screen prospective tenants – for free.
$2,841/mo
Rent Zestimate®
Refinance and save
Refinancing to a lower rate could help reduce your monthly payments and save thousands over the life of the loan.
Explore your selling options
Work with a Zillow partner agent
Leverage their expertise and Zillow's premium Showcase listings to get your home seen by more buyers.
Get startedList with your own agent
Get your home in front of millions of buyers by listing it on Zillow.
Learn how to do itSell it yourself
Take full control of how buyers see your home on Zillow by listing For Sale by Owner (FSBO).
List your homeWhat's special
New guttersFresh wood-look flooringCarpeted bedroomsClean well-kept interiorBrand-new roof
Zillow last checked:
Listing updated:
Listed by:
Sarah Hunter 0742806 325-692-4488,
KW SYNERGY* 325-692-4488
Bought with:
B. T. Hill, 0750691
Coldwell Banker Apex, REALTORS
Source: NTREIS,MLS#: 21293324
Facts & features
Interior
Bedrooms & bathrooms
- Bedrooms: 4
- Bathrooms: 2
- Full bathrooms: 2
Primary bedroom
- Features: Ceiling Fan(s), En Suite Bathroom, Walk-In Closet(s)
- Level: First
- Dimensions: 16 x 16
Bedroom
- Features: Closet Cabinetry, Ceiling Fan(s)
- Level: First
- Dimensions: 12 x 11
Bedroom
- Features: Closet Cabinetry, Ceiling Fan(s)
- Level: First
- Dimensions: 12 x 12
Bedroom
- Level: First
- Dimensions: 11 x 8
Primary bathroom
- Features: Built-in Features, En Suite Bathroom, Garden Tub/Roman Tub, Linen Closet, Separate Shower, Steam Shower
- Level: First
- Dimensions: 13 x 10
Dining room
- Level: First
- Dimensions: 11 x 11
Other
- Features: Built-in Features
- Level: First
- Dimensions: 8 x 6
Kitchen
- Features: Breakfast Bar, Built-in Features, Dual Sinks, Eat-in Kitchen, Granite Counters, Kitchen Island
- Level: First
- Dimensions: 11 x 11
Laundry
- Features: Built-in Features
- Level: First
- Dimensions: 9 x 8
Living room
- Features: Ceiling Fan(s)
- Level: First
- Dimensions: 23 x 16
Office
- Features: Other
- Level: First
- Dimensions: 8 x 7
Heating
- Central, Electric
Cooling
- Central Air, Ceiling Fan(s)
Appliances
- Included: Dishwasher, Electric Range, Disposal, Microwave, Vented Exhaust Fan
- Laundry: Washer Hookup, Electric Dryer Hookup, Laundry in Utility Room
Features
- Decorative/Designer Lighting Fixtures, Eat-in Kitchen, Granite Counters, High Speed Internet, Kitchen Island, Walk-In Closet(s)
- Flooring: Laminate, Other
- Windows: Window Coverings
- Has basement: No
- Has fireplace: No
- Fireplace features: None
Interior area
- Total interior livable area: 1,833 sqft
Property
Parking
- Total spaces: 4
- Parking features: Additional Parking, Concrete, Carport, Driveway, Garage Faces Front, Garage, Garage Door Opener
- Attached garage spaces: 2
- Carport spaces: 2
- Covered spaces: 4
Features
- Levels: One
- Stories: 1
- Patio & porch: Rear Porch, Front Porch, Covered
- Exterior features: Rain Gutters
- Pool features: None
- Fencing: Back Yard,Fenced,Metal,Wood
Lot
- Size: 0.28 Acres
- Features: Landscaped, Many Trees, Few Trees
Details
- Parcel number: R013616
- Other equipment: Other
Construction
Type & style
- Home type: SingleFamily
- Architectural style: Traditional,Detached
- Property subtype: Single Family Residence
Materials
- Brick
- Foundation: Slab
- Roof: Composition
Condition
- Year built: 2004
Utilities & green energy
- Water: Well
- Utilities for property: Electricity Connected, Water Available
Community & HOA
Community
- Features: Playground, Park
- Subdivision: Tanglewood East Sec 2 - Clyde
HOA
- Has HOA: No
Location
- Region: Clyde
Financial & listing details
- Tax assessed value: $238,710
- Annual tax amount: $5,547
- Date on market: 6/6/2026
- Cumulative days on market: 26 days
- Listing terms: Cash,Conventional,FHA,VA Loan
- Exclusions: red metal outbuilding, swing set, fridge, washer, dryer, tv antenna, curtains and rods, camera system, doorbell, Nest Therostat.
Price history
| Date | Event | Price |
|---|---|---|
| 9/17/2026 | Sold | -- |
Source: NTREIS #21293324 Report a problem | ||
| 8/26/2026 | Pending sale | $350,000$191/sqft |
Source: NTREIS #21293324 Report a problem | ||
| 8/20/2026 | Listed for sale | $350,000$191/sqft |
Source: NTREIS #21293324 Report a problem | ||
| 7/9/2026 | Pending sale | $350,000$191/sqft |
Source: NTREIS #21293324 Report a problem | ||
| 7/2/2026 | Contingent | $350,000$191/sqft |
Source: NTREIS #21293324 Report a problem | ||
| 6/6/2026 | Listed for sale | $350,000$191/sqft |
Source: NTREIS #21293324 Report a problem | ||
Public tax history
| Year | Property taxes | Tax assessment |
|---|---|---|
| 2024 | $3,737 +27.6% | $238,710 -5.9% |
| 2023 | $2,929 -21.4% | $253,790 +47.2% |
| 2022 | $3,725 -7% | $172,460 +3.8% |
| 2021 | $4,006 +2.5% | $166,100 -1.2% |
| 2020 | $3,908 +21.1% | $168,040 +3.7% |
| 2018 | $3,228 | $162,030 +2.3% |
| 2017 | -- | $158,400 +23% |
| 2016 | -- | $128,740 +1.5% |
| 2015 | -- | $126,780 +1.7% |
| 2014 | -- | $124,720 |
| 2013 | -- | $124,720 |
| 2012 | -- | $124,720 |
| 2011 | -- | $124,720 |
| 2010 | -- | $124,720 |
| 2009 | -- | $124,720 +4.4% |
| 2008 | -- | $119,510 |
| 2007 | -- | $119,510 |
Find assessor info on the county website
Neighborhood: 79510
Nearby homes
- $320,500-- bd-- ba1.6k sqft1117 Devin Dr, Clyde, TX 79510Off Market
- $275,1003 bd2 ba2k sqft1109 Devin Dr, Clyde, TX 79510Off Market
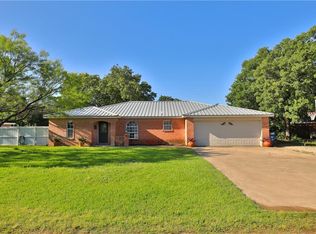
- $326,500-- bd-- ba2k sqft1114 Devin Dr, Clyde, TX 79510Off Market
- $271,7003 bd2 ba1.6k sqft1110 Woodland Dr, Clyde, TX 79510Off Market

- $282,900-- bd-- ba1.8k sqft1118 Woodland Dr, Clyde, TX 79510Off Market
- $250,0003 bd2 ba1.6k sqft1110 Devin Dr, Clyde, TX 79510Off Market
- $284,4003 bd2 ba1.6k sqft1118 Devin Dr, Clyde, TX 79510Off Market
- $286,700-- bd-- ba1.6k sqft1121 Devin Dr, Clyde, TX 79510Off Market
Nearby schools
GreatSchools rating
- NAClyde Elementary SchoolGrades: PK-2Distance: 1.9 mi
- 6/10Clyde Junior High SchoolGrades: 6-8Distance: 1.1 mi
- 7/10Clyde High SchoolGrades: 9-12Distance: 3 mi
Schools provided by the listing agent
- Elementary: Clyde
- Middle: Clyde
- High: Clyde
- District: Clyde Cons ISD
Source: NTREIS. This data may not be complete. We recommend contacting the local school district to confirm school assignments for this home.
- Texas
- Callahan County
- Clyde
- 79510
- 1113 Devin Dr
