Skip main navigation
Off market
  • Zillow Home logoZestimate®
    $703,700

    1113 DRIVE, MADISON, WI 53717

    4beds
    --sqft
    Single Family Residence
    Built in 1998
    0.28 Acres Lot
    $703,700 Zestimate®
    $--/sqft
    $2,505 Estimated rent

    Home value

    $703,700

    $647,000 - $767,000

    $2,505/mo

    Zestimate® history
    Loading
    Loading...

    Owner options

    List your home for rent

    $2,505/mo

    Rent Zestimate®

    Find your next renter with Zillow Rental Manager. Plus, with online applications, you can quickly screen prospective tenants – for free.

    Learn more

    $2,505/mo

    Rent Zestimate®

    Refinance and save

    $3,843/mo

    Est. payment

    Refinancing to a lower rate could help reduce your monthly payments and save thousands over the life of the loan.

    See today's rates

    $3,843/mo

    Est. payment

    Explore your selling options

    Work with a Zillow partner agent

    Leverage their expertise and Zillow's premium Showcase listings to get your home seen by more buyers.

    Get started

    List with your own agent

    Get your home in front of millions of buyers by listing it on Zillow.

    Learn how to do it

    Sell it yourself

    Take full control of how buyers see your home on Zillow by listing For Sale by Owner (FSBO).

    List your home

    What's special

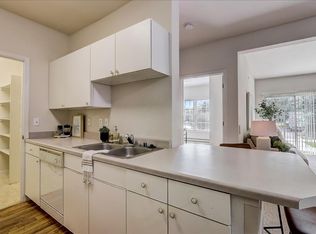
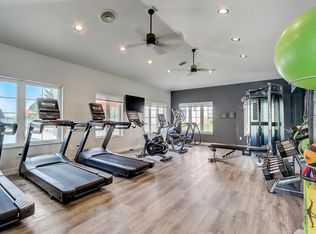
    Magnificent 4 bed, 4 bath home in the desirable Blackhawk neighborhood. Main floor family room with exquisite gas fireplace opens to an elegant kitchen with granite countertops, tile back splash and stainless steel appliances. Huge master suite w/cathedral ceilings, two walk-in closets a double vanity. Large secondary bedrooms w/walk-in closets. Additional family room, den and exercise room in a spacious, exposed lower level. Private fenced yard with a large deck for grilling or relaxing.

    This property is not currently displayed as for sale or rent on Zillow. This may be different from what's on other websites or public sources.

    Zillow last checked:

    Listing updated:

    Listed by:

    EXP Realty, LLC

    Source: eXp Realty,MLS#: 1911112

    Facts & features

    Interior

    Bedrooms & bathrooms
    • Bedrooms: 4
    • Bathrooms: 3
    • Full bathrooms: 3
    • 1/2 bathrooms: 1
    Primary bedroom
    • Level: Upper
    • Dimensions: 22x15
    Bedroom 2
    • Level: Upper
    • Dimensions: 14x12
    Bedroom 3
    • Level: Upper
    • Dimensions: 12x11
    Bedroom 4
    • Level: Upper
    • Dimensions: 11x11
    Den
    • Level: Lower
    • Dimensions: 13x11
    Dining room
    • Level: Main
    • Dimensions: 12x12
    Family room
    • Level: Main
    • Dimensions: 17x17
    Kitchen
    • Level: Main
    • Dimensions: 20x16
    Laundry
    • Dimensions: 8x6
    Living room
    • Level: Main
    • Dimensions: 16x15
    Other
    • Level: Lower
    • Dimensions: 29x16
    Other
    • Level: Lower
    • Dimensions: 29x16
    Heating
    • Forced Air
    Cooling
    • Central Air
    Appliances
    • Included: Range/Oven, Refrigerator, Dishwasher, Microwave, Washer, Dryer
    Features
    • Walk-in closet(s), Cathedral/vaulted ceiling, Water Softener, Cable/Satellite Available
    • Basement: Full, Exposed, Full Size Windows, Finished, 8'+ Ceiling, Poured Concrete
    • Has fireplace: Yes
    • Fireplace features: Gas
    Interior area
    • Total structure area: 3,447
    • Finished area above ground: 2,603
    • Finished area below ground: 844

    Property

    Parking
    • Total spaces: 3
    • Parking features: 3 Car, Attached, Opener Included
    • Attached garage spaces: 3
    Features
    • Patio & porch: Deck
    • Fencing: Fenced
    Lot
    • Size: 0.28 Acres
    • Dimensions: 88.02 x 139.29
    • Features: Sidewalks
    Details
    • Parcel number: 070815308238
    • Zoning: SR-C1

    Construction

    Type & style
    • Home type: SingleFamily
    • Architectural style: Colonial
    • Property subtype: Single Family Residence
    Materials
    • Brick, Stone
    Condition
    • New construction: No
    • Year built: 1998
    Details
    • Builder name: Cornett

    Utilities & green energy

    • Sewer: Public Sewer

    Community & HOA

    Community
    • Subdivision: Blackhawk
    HOA
    • Has HOA: No
    Location
    • Region: Madison

    Financial & listing details

    • Annual tax amount: $11,238
    • Date on market: 10/2/2026
    • Inclusions: Refrigerator, range/oven, dishwasher, microwave, washer, dryer
    • Exclusions: Seller's personal items

    Price history

    DateEventPrice
    8/2/2021Sold$640,000
    Source: eXp Realty #98040066 Report a problem

    Public tax history

    Tax history is unavailable.

    Neighborhood: Junction Ridge

    Nearby schools

    GreatSchools rating
    Schools provided by the listing agent
    • Elementary: Sunset Ridge
    • Middle: Glacier Creek
    • High: Middleton

    Source: eXp Realty. This data may not be complete. We recommend contacting the local school district to confirm school assignments for this home.

    Get a cash offer in 3 minutes
    Find out how much your home could sell for in as little as 3 minutes with a no-obligation cash offer.
    Estimated market value
    $703,700
    Get a cash offer in 3 minutes
    Find out how much your home could sell for in as little as 3 minutes with a no-obligation cash offer.
    Estimated market value
    $703,700