Come take a look at this beautifully rehabbed Raised Ranch style home w/ plenty of wow factor in eagerly sought after South Holland! Walk into a spacious living room area w/ great natural light, two custom eye-catching accent walls, LED recessed lighting w/ built in night lighting, exclusive light fixtures and beautiful mahogany tone hardwood flooring throughout. The gorgeous kitchen boasts black w/ silver accented fixtures and lighting. There is a breakfast bar creating separation w/ durable quartz counter-tops, custom designed backsplash, beautiful shaker style soft close cabinetry and a high-end Whirlpool appliance package. Head down the hall to three over-sized bedrooms, a full bath w/ eye-catching porcelain tile work, floating vanity, one-of-a-kind fixtures and lighting. Before hitting the stairs for the lower level, there is a nestled half bath that has been pleasingly updated. Head downstairs to a herringbone flooring designed family room w/ a custom built one-of-a-kind entertainment wall w/ built-in lighting and heated fireplace. The finishing touches on the lower level is a large 4th bedroom and modernized full bath w/ a uniquely designed porcelain tiled shower area, floating vanity and exclusive fixtures. Proceed outside to a large fully fenced in backyard w/ over-sized deck for relaxing or hosting your finest guest. You can't forget the attached 2 car garage w/ massive side drive that can easily accommodate 6 vehicles. This home is sure to satisfy the pickiest eye. Easy access to public transportation, expressway, restaurants, shopping and other area conveniences. This one won't last...
Closed
$289,900
1113 E 161st Pl, South Holland, IL 60473
4beds
1,861sqft
Single Family Residence
Built in 1960
7,200 Square Feet Lot
$309,500 Zestimate®
$156/sqft
$3,553 Estimated rent
Home value
$309,500
$294,000 - $325,000
$3,553/mo
Zestimate® history
Owner options
List your home for rent
$3,553/mo
Rent Zestimate®
Find your next renter with Zillow Rental Manager. Plus, with online applications, you can quickly screen prospective tenants – for free.
$3,553/mo
Rent Zestimate®
Refinance and save
$2,065/mo
Est. payment
Refinancing to a lower rate could help reduce your monthly payments and save thousands over the life of the loan.
$2,065/mo
Est. payment
Explore your selling options
Work with a Zillow partner agent
Leverage their expertise and Zillow's premium Showcase listings to get your home seen by more buyers.
Get startedList with your own agent
Get your home in front of millions of buyers by listing it on Zillow.
Learn how to do itSell it yourself
Take full control of how buyers see your home on Zillow by listing For Sale by Owner (FSBO).
List your homeWhat's special
Custom designed backsplashGreat natural lightLed recessed lightingFloating vanityLarge fully fencedDurable quartz counter-topsMassive side drive
Zillow last checked:
Listing updated:
Listed by:
Telly Rayford 708-609-7209,
HomeSmart Realty Group
Bought with:
Bryant Triplett
RE/MAX 10
Source: MRED as distributed by MLS GRID,MLS#: 11830961
Facts & features
Interior
Bedrooms & bathrooms
- Bedrooms: 4
- Bathrooms: 3
- Full bathrooms: 2
- 1/2 bathrooms: 1
Rooms
- Room types: No additional rooms
Primary bedroom
- Features: Flooring (Hardwood)
- Level: Main
- Area: 143 Square Feet
- Dimensions: 11X13
Bedroom 2
- Features: Flooring (Hardwood)
- Level: Main
- Area: 120 Square Feet
- Dimensions: 10X12
Bedroom 3
- Features: Flooring (Hardwood)
- Level: Main
- Area: 99 Square Feet
- Dimensions: 9X11
Bedroom 4
- Features: Flooring (Ceramic Tile)
- Level: Basement
- Area: 121 Square Feet
- Dimensions: 11X11
Family room
- Features: Flooring (Ceramic Tile)
- Level: Basement
- Area: 510 Square Feet
- Dimensions: 17X30
Kitchen
- Features: Kitchen (Eating Area-Breakfast Bar, Custom Cabinetry, Updated Kitchen), Flooring (Hardwood)
- Level: Main
- Area: 143 Square Feet
- Dimensions: 11X13
Laundry
- Level: Basement
- Area: 112 Square Feet
- Dimensions: 7X16
Living room
- Features: Flooring (Hardwood)
- Level: Main
- Area: 216 Square Feet
- Dimensions: 12X18
Heating
- Natural Gas, Forced Air
Cooling
- Central Air
Appliances
- Included: Range, Microwave, Dishwasher, Refrigerator, Stainless Steel Appliance(s)
- Laundry: Gas Dryer Hookup
Features
- Basement: Finished,Full
- Number of fireplaces: 1
- Fireplace features: Electric, Family Room
Interior area
- Total structure area: 1,861
- Total interior livable area: 1,861 sqft
- Finished area below ground: 767
Property
Parking
- Total spaces: 2
- Parking features: Concrete, Garage Door Opener, On Site, Garage Owned, Attached, Garage
- Attached garage spaces: 2
- Has uncovered spaces: Yes
Accessibility
- Accessibility features: No Disability Access
Features
- Patio & porch: Deck
Lot
- Size: 7,200 Square Feet
Details
- Parcel number: 29143170160000
- Special conditions: List Broker Must Accompany
Construction
Type & style
- Home type: SingleFamily
- Architectural style: Ranch,Step Ranch
- Property subtype: Single Family Residence
Materials
- Brick
- Foundation: Concrete Perimeter
- Roof: Asphalt
Condition
- New construction: No
- Year built: 1960
- Major remodel year: 2023
Utilities & green energy
- Electric: 150 Amp Service
- Sewer: Public Sewer
- Water: Lake Michigan
Community & HOA
Community
- Features: Park, Curbs, Gated, Sidewalks, Street Lights, Street Paved
HOA
- Services included: None
Location
- Region: South Holland
Financial & listing details
- Price per square foot: $156/sqft
- Tax assessed value: $200,000
- Annual tax amount: $4,769
- Date on market: 7/13/2023
- Listing terms: Conventional
- Ownership: Fee Simple
Price history
| Date | Event | Price |
|---|---|---|
| 9/14/2023 | Sold | $289,900$156/sqft |
Source:  MRED as distributed by MLS GRID #11830961 Report a problem MRED as distributed by MLS GRID #11830961 Report a problem | ||
| 8/8/2023 | Contingent | $289,900$156/sqft |
Source: MRED as distributed by MLS GRID #11830961 Report a problem | ||
| 8/1/2023 | Listed for sale | $289,900$156/sqft |
Source: MRED as distributed by MLS GRID #11830961 Report a problem | ||
| 7/15/2023 | Contingent | $289,900$156/sqft |
Source: MRED as distributed by MLS GRID #11830961 Report a problem | ||
| 7/13/2023 | Listed for sale | $289,900+162.4%$156/sqft |
Source: MRED as distributed by MLS GRID #11830961 Report a problem | ||
| 6/21/2023 | Sold | $110,500+0.4%$59/sqft |
Source: Public Record Report a problem | ||
| 4/12/2023 | Sold | $110,050+32.8%$59/sqft |
Source: MRED as distributed by MLS GRID #11730477 Report a problem | ||
| 3/19/2023 | Contingent | $82,900$45/sqft |
Source: MRED as distributed by MLS GRID #11730477 Report a problem | ||
| 3/3/2023 | Listed for sale | $82,900-43.6%$45/sqft |
Source: MRED as distributed by MLS GRID #11730477 Report a problem | ||
| 2/7/2022 | Listing removed | -- |
Source: Zillow Rental Network Premium Report a problem | ||
| 1/13/2022 | Listed for rent | $1,825+12.3%$1/sqft |
Source: Zillow Rental Network Premium Report a problem | ||
| 1/19/2019 | Listing removed | $1,625$1/sqft |
Source: WRI Property Management Report a problem | ||
| 12/28/2018 | Price change | $1,625-1.5%$1/sqft |
Source: WRI Property Management Report a problem | ||
| 11/20/2018 | Listed for rent | $1,650$1/sqft |
Source: WRI Property Management Report a problem | ||
| 9/8/2004 | Sold | $147,000$79/sqft |
Source: Public Record Report a problem | ||
Public tax history
| Year | Property taxes | Tax assessment |
|---|---|---|
| 2024 | $10,503 +34.8% | $20,000 |
| 2023 | $7,789 +63.3% | $20,000 +75.8% |
| 2022 | $4,768 0% | $11,375 |
| 2021 | $4,769 +3.2% | $11,375 |
| 2020 | $4,620 +17% | $11,375 +11.6% |
| 2019 | $3,948 +2.5% | $10,191 |
| 2018 | $3,853 -12.2% | $10,191 -9.8% |
| 2017 | $4,390 +1.5% | $11,301 +7.9% |
| 2016 | $4,327 +4.8% | $10,475 |
| 2015 | $4,129 +1.5% | $10,475 |
| 2014 | $4,068 -9.3% | $10,475 -11.8% |
| 2013 | $4,484 +2% | $11,874 |
| 2012 | $4,397 +3.3% | $11,874 |
| 2011 | $4,255 -8.3% | $11,874 -20.9% |
| 2010 | $4,641 +12.7% | $15,008 |
| 2009 | $4,119 +13.8% | $15,008 -5% |
| 2008 | $3,620 +0.9% | $15,798 +13.6% |
| 2007 | $3,588 +2.4% | $13,908 |
| 2006 | $3,504 +14.2% | $13,908 |
| 2005 | $3,067 -0.6% | $13,908 +15.9% |
| 2004 | $3,086 +3% | $12,003 |
| 2003 | $2,997 +5.5% | $12,003 |
| 2002 | $2,840 +32.9% | $12,003 +12.7% |
| 2001 | $2,137 +2.6% | $10,653 |
| 2000 | $2,083 +13.6% | $10,653 |
| 1999 | $1,833 | $10,653 |
Find assessor info on the county website
Neighborhood: 60473
Nearby homes
- $227,3004 bd2 ba1.1k sqft1107 E 161st Pl, South Holland, IL 60473Off Market
- $265,2003 bd2 ba1.5k sqft1119 E 161st Pl, South Holland, IL 60473Off Market
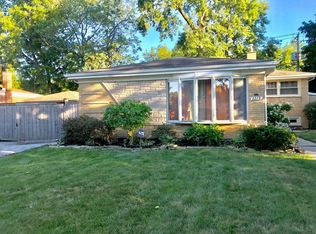
- $221,6003 bd1 ba1.2k sqft1101 E 161st Pl, South Holland, IL 60473Off Market
- $229,8003 bd2 ba1.6k sqft1125 E 161st Pl, South Holland, IL 60473Off Market
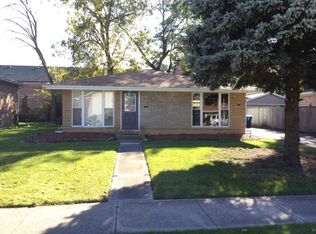
- $130,100-- bd-- ba-- sqft1100 E 162nd St, South Holland, IL 60473Off Market
- $8,5202,841 Square Feet1122 E 162nd St, South Holland, IL 60473Off Market
- $189,9003 bd1 ba1.2k sqft1131 E 161st Pl, South Holland, IL 60473Off Market
- $247,1003 bd2 ba1.7k sqft1112 E 161st Pl, South Holland, IL 60473Off Market
Nearby schools
GreatSchools rating
- 5/10Eisenhower SchoolGrades: 2-3Distance: 0.2 mi
- 5/10Coolidge Middle SchoolGrades: 6-8Distance: 2 mi
- 3/10Thornwood High SchoolGrades: 9-12Distance: 1.5 mi
Schools provided by the listing agent
- District: 149
Source: MRED as distributed by MLS GRID. This data may not be complete. We recommend contacting the local school district to confirm school assignments for this home.
Get a cash offer in 3 minutes
Find out how much your home could sell for in as little as 3 minutes with a no-obligation cash offer.
Estimated market value
$309,500
Get a cash offer in 3 minutes
Find out how much your home could sell for in as little as 3 minutes with a no-obligation cash offer.
Estimated market value
$309,500
- Illinois
- Cook County
- South Holland
- 60473
- 1113 E 161st Pl
Nearby cities
Nearby zip codes
Other South Holland Topics
