Skip main navigation
Sold for $785,000
  • $785,000

    1113 E Jasmine South Drive, Porterville, CA 93257

    4beds
    3,102sqft
    Single Family Residence, Residential
    Built in 2005
    1.23 Acres Lot
    $799,200 Zestimate®
    $253/sqft
    $3,073 Estimated rent

    Home value

    $799,200

    $719,000 - $895,000

    $3,073/mo

    Zestimate® history
    Loading
    Loading...

    Owner options

    List your home for rent

    $3,073/mo

    Rent Zestimate®

    Find your next renter with Zillow Rental Manager. Plus, with online applications, you can quickly screen prospective tenants – for free.

    Learn more

    $3,073/mo

    Rent Zestimate®

    Refinance and save

    $5,012/mo

    Est. payment

    Refinancing to a lower rate could help reduce your monthly payments and save thousands over the life of the loan.

    See today's rates

    $5,012/mo

    Est. payment

    Explore your selling options

    Work with a Zillow partner agent

    Leverage their expertise and Zillow's premium Showcase listings to get your home seen by more buyers.

    Get started

    List with your own agent

    Get your home in front of millions of buyers by listing it on Zillow.

    Learn how to do it

    Sell it yourself

    Take full control of how buyers see your home on Zillow by listing For Sale by Owner (FSBO).

    List your home

    What's special

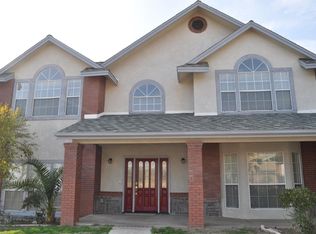
    This home will be sure to impress the most discerning buyer. Set in the exclusive Jasmine Ranch subdivision, the commanding elevation alone, with its turrets and manicured grounds is the definition of curb appeal. There are 4 bedrooms and 3 1/2 baths with a total of 3102 sq. ft. The flooring is South American Redwood (ipe) and extends throughout the house and even carries out onto 800 sq ft of the huge East facing deck. The foyer with a 16 ft ceiling, is a rotunda style and really sets the commanding feel of the home. The kitchen is just absolutely perfect. There are extensive granite counters, 2 sinks and pull out cabinets and even a fabulous pull out pantry! There is a leathered granite island, a bake center, and a Stainless KitchenAid appliance suite. This cook's dream of a kitchen includes a 6 burner stove top, convection oven and a built-in ice maker! There are 2 master suites in the split plan. One has french doors that open onto a private deck and the other a private balcony that looks out over the mountains. The main floor is all wheelchair accessible, including a ramped shower. A spiral staircase leads to a downstairs separate bedroom and bath which is great for company, a gym or live-in help. There is a private exterior entry into this ensuite, and has a separate one car garage. The living room has a gas fireplace and 4 sets of French doors that open onto the extensive redwood decking! A paved circle drive that rings the entire acre, alarm, locked courtyard, workshop area, under house and attic storage, and a speaker system are just some of the fantastic features!

    Zillow last checked:

    Listing updated:

    Listed by:

    Quinn Atherton 559-289-1589,

    Bloom Group, Inc.

    Bought with:

    Roni Long, DRE #02147240

    Downtown Realty

    Source: TCMLS,MLS#: 233087MLS Logo

    Facts & features

    Interior

    Bedrooms & bathrooms
    • Bedrooms: 4
    • Bathrooms: 4
    • Full bathrooms: 1
    • 3/4 bathrooms: 2
    • 1/2 bathrooms: 1
    • Main level bathrooms: 3
    Heating
    • Central
    Cooling
    • Central Air
    Appliances
    • Included: 6 Burner Stove
    Features
    • Flooring: Ceramic Tile, Hardwood
    • Has fireplace: Yes
    • Fireplace features: Gas, Living Room
    Interior area
    • Total structure area: 3,102
    • Total interior livable area: 3,102 sqft

    Property

    Parking
    • Total spaces: 3
    • Parking features: Attached
    • Attached garage spaces: 3
    Features
    • Stories: 2
    • Patio & porch: Front Porch, Rear Porch, Side Porch
    • Fencing: Fenced
    Lot
    • Size: 1.23 Acres
    • Features: Front Yard, Gentle Sloping, Landscaped, Sprinklers Drip, Sprinklers In Front, Sprinklers In Rear, Sprinklers on Side
    Details
    • Parcel number: 254110028000

    Construction

    Type & style
    • Home type: SingleFamily
    • Property subtype: Single Family Residence, Residential
    Materials
    • Foundation: Raised
    • Roof: Tile
    Condition
    • Updated/Remodeled
    • New construction: No
    • Year built: 2005

    Utilities & green energy

    • Sewer: Public Sewer
    • Water: Public
    • Utilities for property: Electricity Connected, Natural Gas Connected, Sewer Connected, Water Connected

    Community & HOA

    HOA
    • Has HOA: No
    Location
    • Region: Porterville

    Financial & listing details

    • Price per square foot: $253/sqft
    • Date on market: 1/19/2025
    • Cumulative days on market: 18 days
    • Electric utility on property: Yes
    • Road surface type: Asphalt

    Price history

    DateEventPrice
    3/7/2025Sold$785,000-1.8%$253/sqft
    Source: TCMLS #233087 Report a problem
    2/6/2025Pending sale$799,000$258/sqft
    Source: TCMLS #233087 Report a problem
    1/19/2025Listed for sale$799,000+39%$258/sqft
    Source: TCMLS #233087 Report a problem
    3/16/2018Sold$575,000$185/sqft
    Source: TCMLS #130014 Report a problem

    Public tax history

    Tax history is unavailable.

    Neighborhood: 93257

    Nearby schools

    GreatSchools rating
    Get a cash offer in 3 minutes
    Find out how much your home could sell for in as little as 3 minutes with a no-obligation cash offer.
    Estimated market value
    $799,200
    Get a cash offer in 3 minutes
    Find out how much your home could sell for in as little as 3 minutes with a no-obligation cash offer.
    Estimated market value
    $799,200