Skip main navigation
Sold for $255,000
  • $255,000

    1113 E Slocum St, Philadelphia, PA 19150

    3beds
    1,056sqft
    Townhouse
    Built in 1950
    1,544 Square Feet Lot
    $260,700 Zestimate®
    $241/sqft
    $2,024 Estimated rent

    Home value

    $260,700

    $237,000 - $287,000

    $2,024/mo

    Zestimate® history
    Loading
    Loading...

    Owner options

    List your home for rent

    $2,024/mo

    Rent Zestimate®

    Find your next renter with Zillow Rental Manager. Plus, with online applications, you can quickly screen prospective tenants – for free.

    Learn more

    $2,024/mo

    Rent Zestimate®

    Refinance and save

    $1,566/mo

    Est. payment

    Refinancing to a lower rate could help reduce your monthly payments and save thousands over the life of the loan.

    See today's rates

    $1,566/mo

    Est. payment

    Explore your selling options

    Work with a Zillow partner agent

    Leverage their expertise and Zillow's premium Showcase listings to get your home seen by more buyers.

    Get started

    List with your own agent

    Get your home in front of millions of buyers by listing it on Zillow.

    Learn how to do it

    Sell it yourself

    Take full control of how buyers see your home on Zillow by listing For Sale by Owner (FSBO).

    List your home

    What's special

    Guest suiteFinished basementLarge rear deckSun-drenched open floor planLaundry areaRear drivewayHome office
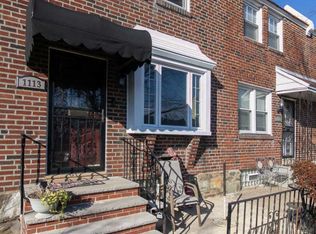
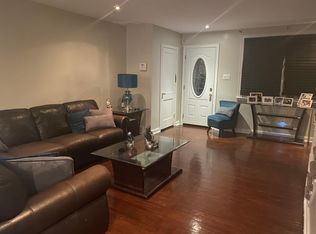
    Welcome Home to 1113 E Slocum St – Mt. Airy Charm Meets Modern Comfort. Nestled in the highly sought-after Mt. Airy section of Philadelphia, this move-in ready 3-bedroom, 2-bath gem blends classic charm with contemporary updates. From the moment you arrive, you’ll appreciate the curb appeal with a welcoming front patio and yard, perfect for morning coffee or evening relaxation. Step inside to a sun-drenched open floor plan featuring a spacious living room, formal dining area, and a fully equipped eat-in kitchen—ideal for entertaining or family dinners. Just beyond the kitchen, step out onto the large rear deck, a perfect space for hosting summer BBQs or enjoying peaceful outdoor moments. Stay comfortable year-round with central heating and air conditioning, a must-have for Philadelphia’s changing seasons. The finished basement offers versatile space for a home office, gym, playroom, or guest suite, complete with a full bathroom and stand-up shower, a laundry area, and ample storage. Plus, basement access to the rear driveway makes coming and going a breeze, with your own private off-street carport. Upstairs, you’ll find three generously sized bedrooms and a full bath, all designed for comfortable everyday living. Located just minutes from local parks, schools, shops, dining, and public transportation, this home offers quick access to Center City and everything Philly has to offer. Don’t miss this opportunity to own a fantastic home in one of Philadelphia’s most desirable neighborhoods. Schedule your tour today and make 1113 E Slocum St your next address!

    Zillow last checked:

    Listing updated:

    Listed by:

    Derrick Atkinson 267-693-0406,

    Realty Mark Cityscape

    Bought with:

    Dania Bueno

    Keller Williams Real Estate Tri-County

    Source: Bright MLS,MLS#: PAPH2514968MLS Logo

    Facts & features

    Interior

    Bedrooms & bathrooms
    • Bedrooms: 3
    • Bathrooms: 2
    • Full bathrooms: 2
    • Main level bathrooms: 2
    • Main level bedrooms: 3
    Basement
    • Area: 0
    Heating
    • Central, Natural Gas
    Cooling
    • Central Air, Natural Gas
    Appliances
    • Included: Gas Water Heater
    Features
    • Basement: Finished
    • Has fireplace: No
    Interior area
    • Total structure area: 1,056
    • Total interior livable area: 1,056 sqft
    • Finished area above ground: 1,056
    • Finished area below ground: 0

    Property

    Parking
    • Total spaces: 1
    • Parking features: Off Street, Attached Carport
    • Carport spaces: 1
    Accessibility
    • Accessibility features: Accessible Doors
    Features
    • Levels: Two
    • Stories: 2
    • Pool features: None
    Lot
    • Size: 1,544 sqft
    • Dimensions: 16.00 x 97.00
    Details
    • Additional structures: Above Grade, Below Grade
    • Parcel number: 502395300
    • Zoning: RSA5
    • Special conditions: Standard

    Construction

    Type & style
    • Home type: Townhouse
    • Architectural style: Traditional
    • Property subtype: Townhouse
    Materials
    • Masonry
    • Foundation: Slab
    Condition
    • New construction: No
    • Year built: 1950

    Utilities & green energy

    • Sewer: Public Sewer
    • Water: Public

    Community & neighborhood

    Location
    • Region: Philadelphia
    • Subdivision: Mt Airy (east)
    • Municipality: PHILADELPHIA

    Other

    Other facts
    • Listing agreement: Exclusive Agency
    • Ownership: Fee Simple

    Price history

    DateEventPrice
    8/20/2025Sold$255,000+2%$241/sqft
    Source: Bright MLS #PAPH2514968 Report a problem
    7/18/2025Contingent$250,000$237/sqft
    Source: Bright MLS #PAPH2514968 Report a problem
    7/10/2025Listed for sale$250,000$237/sqft
    Source: Bright MLS #PAPH2514968 Report a problem

    Public tax history

    Tax history is unavailable.

    Neighborhood: West Oak Lane

    Nearby schools

    GreatSchools rating
    Schools provided by the listing agent
    • District: Philadelphia City

    Source: Bright MLS. This data may not be complete. We recommend contacting the local school district to confirm school assignments for this home.

    Get a cash offer in 3 minutes
    Find out how much your home could sell for in as little as 3 minutes with a no-obligation cash offer.
    Estimated market value
    $260,700
    Get a cash offer in 3 minutes
    Find out how much your home could sell for in as little as 3 minutes with a no-obligation cash offer.
    Estimated market value
    $260,700