Skip main navigation
Closed
  • Price Unknown

    1113 E Smith Street, Springfield, MO 65803

    3beds
    1,296sqft
    Single Family Residence
    Built in 2026
    8,276 Square Feet Lot
    $229,900 Zestimate®
    $--/sqft
    $1,591 Estimated rent

    Home value

    $229,900

    $218,000 - $241,000

    $1,591/mo

    Zestimate® history
    Loading
    Loading...

    Owner options

    List your home for rent

    $1,591/mo

    Rent Zestimate®

    Find your next renter with Zillow Rental Manager. Plus, with online applications, you can quickly screen prospective tenants – for free.

    Learn more

    $1,591/mo

    Rent Zestimate®

    Refinance and save

    Refinancing to a lower rate could help reduce your monthly payments and save thousands over the life of the loan.

    See today's rates

    Explore your selling options

    Work with a Zillow partner agent

    Leverage their expertise and Zillow's premium Showcase listings to get your home seen by more buyers.

    Get started

    List with your own agent

    Get your home in front of millions of buyers by listing it on Zillow.

    Learn how to do it

    Sell it yourself

    Take full control of how buyers see your home on Zillow by listing For Sale by Owner (FSBO).

    List your home

    What's special

    Granite countertopsModern hardwareSpacious open-concept floor planBeautifully appointed kitchenSleek stainless steel appliancesTwo well-appointed bathroomsThree spacious bedrooms
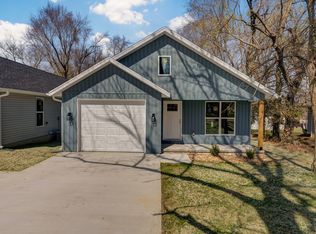
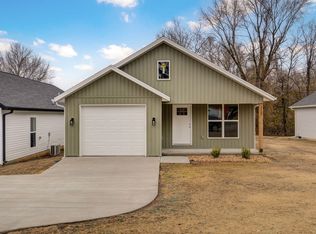
    Step into this stunning, brand-new home where modern design meets effortless living. Thoughtfully crafted to offer both style and comfort, this residence is officially complete and ready for you to make it your own. Enjoy a spacious, open-concept floor plan perfect for entertaining or relaxing. The home features durable, stylish vinyl flooring throughout the main living areas, complemented by plush carpeting in the bedrooms for maximum comfort. The heart of the home is a beautifully appointed kitchen featuring granite countertops, sleek stainless steel appliances, and modern hardware--providing a functional, high-end space for all your culinary needs. With three spacious bedrooms and two well-appointed bathrooms, this home offers the perfect balance of privacy and flexibility. The primary suite serves as your private, peaceful retreat, while the additional bedrooms easily adapt to your lifestyle--whether you need a guest room, a home office, or a hobby space. Experience the quality craftsmanship and modern finishes of this beautiful home firsthand. It is move-in ready and waiting for you. Call to schedule a showing today!

    Zillow last checked:

    Listing updated:

    Listed by:

    Wes Litton 417-986-4330,

    Keller Williams Local

    Bought with:

    Deborah Martin, 2020008222

    Keller Williams Local

    Source: SOMOMLS as distributed by MLS GRID,MLS#: 60318882MLS Logo

    Facts & features

    Interior

    Bedrooms & bathrooms
    • Bedrooms: 3
    • Bathrooms: 2
    • Full bathrooms: 2
    Heating
    • Central, Electric
    Cooling
    • Central Air, Ceiling Fan(s)
    Appliances
    • Included: Dishwasher, Free-Standing Electric Oven, Exhaust Fan, Electric Water Heater, Disposal
    • Laundry: Main Level, W/D Hookup
    Features
    • High Speed Internet, Granite Counters, Walk-In Closet(s), Walk-in Shower
    • Flooring: Carpet, Luxury Vinyl
    • Windows: Double Pane Windows
    • Has basement: No
    • Has fireplace: No
    Interior area
    • Total structure area: 1,296
    • Total interior livable area: 1,296 sqft
    • Finished area above ground: 1,296
    • Finished area below ground: 0

    Property

    Parking
    • Total spaces: 1
    • Parking features: Driveway, Garage Faces Front
    • Attached garage spaces: 1
    • Has uncovered spaces: Yes
    Features
    • Levels: One
    • Stories: 1
    • Patio & porch: Patio, Front Porch
    • Exterior features: Rain Gutters
    • Fencing: None
    • Has view: Yes
    • View description: City
    Lot
    • Size: 8,276 Square Feet
    • Features: Landscaped, Level
    Details
    • Parcel number: 1301126066

    Construction

    Type & style
    • Home type: SingleFamily
    • Architectural style: Traditional
    • Property subtype: Single Family Residence
    Materials
    • Lap Siding, Vinyl Siding
    • Foundation: Crawl Space
    • Roof: Composition
    Condition
    • New construction: Yes
    • Year built: 2026

    Utilities & green energy

    • Sewer: Public Sewer
    • Water: Public

    Community & HOA

    Community
    • Security: Smoke Detector(s)
    • Subdivision: N/A
    Location
    • Region: Springfield

    Financial & listing details

    • Annual tax amount: $933
    • Date on market: 3/24/2026
    • Listing terms: Cash,VA Loan,FHA,Conventional

    Price history

    DateEventPrice
    8/19/2026Sold--
    Source: SOMOMLS as distributed by MLS GRID #60318882 Report a problem
    7/21/2026Pending sale$230,000$177/sqft
    Source: SOMOMLS as distributed by MLS GRID #60318882 Report a problem
    6/19/2026Price change$230,000-2.1%$177/sqft
    Source: SOMOMLS as distributed by MLS GRID #60318882 Report a problem
    3/24/2026Listed for sale$235,000$181/sqft
    Source: SOMOMLS as distributed by MLS GRID #60318882 Report a problem

    Public tax history

    Tax history is unavailable.

    Neighborhood: 65803

    Nearby schools

    GreatSchools rating
    Schools provided by the listing agent
    • Elementary: SGF-Truman
    • Middle: SGF-Pleasant View
    • High: SGF-Hillcrest

    Source: SOMOMLS as distributed by MLS GRID. This data may not be complete. We recommend contacting the local school district to confirm school assignments for this home.

    Sell for more on Zillow
    Get a Zillow Showcase℠ listing at no additional cost and you could sell for .
    $229,900
    2% more
    +$4,598
    With Zillow Showcase(estimated)
    $234,498