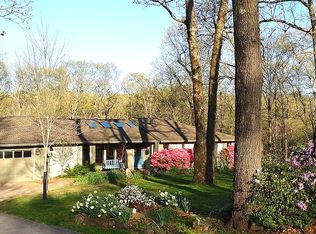
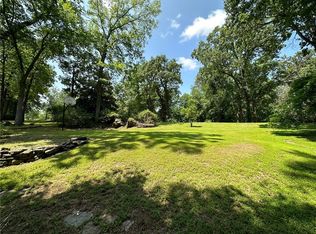
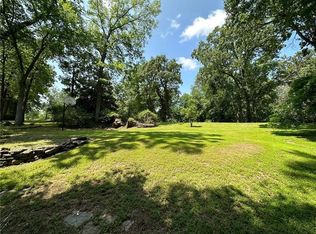
Tucked on a wooded 2+ acre setting just minutes from Downtown Rogers & Lake Atalanta, this one-of-a-kind retreat blends luxury amenities with character & story rarely found in today’s market. The expansive home unfolds through multiple living spaces including a primary living room, vaulted family room, flex space, sun nook, & game room. There's space & privacy for the whole family with 2 master suites, a built-in twin guest bedroom, and 4th bedroom with en suite bath. The kitchen anchors the home with a 48" 8-burner gas range with double oven, 5' SubZero fridge/freezer, abundant cabinetry, pantry storage, & wet bar. The raised deck overlooks the pool, stone patio, fire pit, & mature backyard trees. Walking through this property is an experience unto itself as you discover its built-in treasures like the stained glass details in the master and kitchen or the salvaged slate chalkboard floors in the basement. This home’s story has evolved over decades & is waiting for your next chapter to be written within its walls.
For sale
$789,789
1113 E Walnut St, Rogers, AR 72756
4beds
4,329sqft
Single Family Residence
Built in 1982
2.3 Acres Lot
$730,300 Zestimate®
$182/sqft
$-- HOA
What's special
Stone patioGame roomFire pitFlex spaceBuilt-in twin guest bedroomPantry storageWet bar
- 128 days |
- 892 |
- 62 |
Zillow last checked:
Listing updated:
Listed by:
Kayce Mayorga kailee@vestarec.com,
Vesta Boutique Realty 479-263-0457,
Kailee Mathews 479-263-0457,
Vesta Boutique Realty
Source: ArkansasOne MLS,MLS#: 1337760
Originating MLS: Northwest Arkansas Board of REALTORS MLS
Loading...
Facts & features
Interior
Bedrooms & bathrooms
- Bedrooms: 4
- Bathrooms: 6
- Full bathrooms: 4
- 1/2 bathrooms: 2
Heating
- Central, Gas
Cooling
- Central Air
Appliances
- Included: Double Oven, Dishwasher, Electric Oven, Gas Cooktop, Disposal, Gas Water Heater, Refrigerator
- Laundry: Washer Hookup, Dryer Hookup
Features
- Wet Bar, Built-in Features, Ceiling Fan(s), Cathedral Ceiling(s), Granite Counters, Pantry, Split Bedrooms, Skylights, Walk-In Closet(s), Window Treatments, Multiple Living Areas, Storage, Sun Room
- Flooring: Reclaimed Wood, Tile, Vinyl, Wood
- Windows: Blinds, Skylight(s)
- Basement: Finished,Walk-Out Access,Crawl Space
- Number of fireplaces: 2
- Fireplace features: Family Room, Gas Log, Living Room, Wood Burning
Interior area
- Total structure area: 4,329
- Total interior livable area: 4,329 sqft
Video & virtual tour
Property
Parking
- Total spaces: 2
- Parking features: Attached, Garage
- Has attached garage: Yes
- Covered spaces: 2
Features
- Levels: Two
- Stories: 2
- Patio & porch: Deck, Patio, Stone
- Exterior features: Concrete Driveway
- Pool features: Gunite
- Fencing: None
- Waterfront features: None
Lot
- Size: 2.3 Acres
- Features: Landscaped, Near Park, Sloped, Wooded
Details
- Additional structures: None
- Parcel number: 0204970000
- Special conditions: None
Construction
Type & style
- Home type: SingleFamily
- Property subtype: Single Family Residence
Materials
- Brick, Stucco, Wood Siding
- Foundation: Crawlspace, Slab
- Roof: Architectural,Shingle
Condition
- New construction: No
- Year built: 1982
Utilities & green energy
- Sewer: Septic Tank
- Water: Public
- Utilities for property: Electricity Available, Natural Gas Available, Septic Available, Water Available
Community & HOA
Community
- Features: Park, Trails/Paths
- Security: Smoke Detector(s)
- Subdivision: Hyland Park Rogers
Location
- Region: Rogers
Financial & listing details
- Price per square foot: $182/sqft
- Tax assessed value: $611,925
- Annual tax amount: $4,601
- Date on market: 3/2/2026
- Cumulative days on market: 129 days
Estimated market value
$730,300
$694,000 - $767,000
$6,205/mo
Price history
| Date | Event | Price |
|---|---|---|
| 4/2/2026 | Price change | $789,789-3.6%$182/sqft |
Source: | ||
| 3/3/2026 | Listed for sale | $818,888+13.7%$189/sqft |
Source: | ||
| 11/17/2023 | Listing removed | -- |
Source: | ||
| 6/17/2023 | Listed for sale | $720,000-0.5%$166/sqft |
Source: | ||
| 6/14/2023 | Listing removed | -- |
Source: Owner Report a problem | ||
| 6/5/2023 | Price change | $723,456-1.3%$167/sqft |
Source: Owner Report a problem | ||
| 5/29/2023 | Price change | $733,333-7%$169/sqft |
Source: Owner Report a problem | ||
| 5/8/2023 | Price change | $788,888-0.1%$182/sqft |
Source: Owner Report a problem | ||
| 4/18/2023 | Price change | $790,000-0.6%$182/sqft |
Source: Owner Report a problem | ||
| 4/3/2023 | Listed for sale | $795,000-6.5%$184/sqft |
Source: Owner Report a problem | ||
| 10/24/2022 | Listing removed | -- |
Source: Zillow Rental Manager Report a problem | ||
| 7/31/2022 | Listed for rent | $3,800$1/sqft |
Source: Zillow Rental Manager Report a problem | ||
| 7/30/2022 | Listing removed | -- |
Source: | ||
| 4/29/2022 | Listed for sale | $850,000+0.4%$196/sqft |
Source: | ||
| 4/29/2022 | Listing removed | -- |
Source: Owner Report a problem | ||
| 4/23/2022 | Price change | $847,000-0.3%$196/sqft |
Source: Owner Report a problem | ||
| 2/2/2022 | Listed for sale | $849,900$196/sqft |
Source: Owner Report a problem | ||
Public tax history
| Year | Property taxes | Tax assessment |
|---|---|---|
| 2025 | $5,054 +9.9% | $92,560 +9.1% |
| 2024 | $4,601 +20.8% | $84,850 +10% |
| 2023 | $3,810 +3.6% | $77,140 +4.5% |
| 2022 | $3,676 +5.4% | $73,790 +4.8% |
| 2021 | $3,489 +5.5% | $70,440 +5% |
| 2020 | $3,308 -0.8% | $67,090 |
| 2019 | $3,333 | $67,090 |
| 2018 | $3,333 -1% | $67,090 |
| 2017 | $3,367 +7.5% | $67,090 |
| 2016 | $3,132 | $67,090 +4.7% |
| 2015 | $3,132 +3% | $64,090 |
| 2014 | $3,040 -10% | $64,090 |
| 2013 | $3,378 | $64,090 |
| 2012 | -- | $64,090 |
| 2011 | $3,429 | $64,090 -16.5% |
| 2010 | -- | $76,730 |
| 2009 | -- | $76,730 |
| 2008 | -- | $76,730 +13.7% |
| 2007 | -- | $67,470 |
| 2006 | -- | $67,470 +35.9% |
| 2005 | -- | $49,660 |
| 2004 | -- | $49,660 |
| 2003 | -- | $49,660 |
| 2002 | -- | $49,660 +3% |
| 2001 | -- | $48,220 |
| 2000 | -- | $48,220 |
Find assessor info on the county website
Monthly payment
Est. payment$--/mo
Payment breakdown
Explore the cost of this home by adjusting the details. Changes won't be saved.All calculations are estimates and provided by Zillow, Inc. for informational purposes only. Actual amounts may vary.
HOA fees may include property taxes on listings classified as Co-Ops. Contact the listing agent and/or owner for fee details.
Mortgage interest rates are dependent on a number of factors, including credit score, down payment, and repayment length. Interest rate data provided by Zillow Group Marketplace, Inc. as of 1/1/1970 from various mortgage lenders with which we have lead or other similar arrangements; the Estimated Payment is an average of those rates.
See how much you could borrow to make a competitive offer.
Climate risks
Neighborhood: 72756
Getting around
11 / 100
Car-DependentNearby schools
GreatSchools rating
- 10/10Eastside Elementary SchoolGrades: PK-5Distance: 1.3 mi
- 7/10Lingle Middle SchoolGrades: 6-8Distance: 2.3 mi
- 5/10Rogers Heritage High SchoolGrades: 9-12Distance: 1.5 mi
Schools provided by the listing agent
- District: Rogers
Source: ArkansasOne MLS. This data may not be complete. We recommend contacting the local school district to confirm school assignments for this home.
A local agent can set up tours, give advice and negotiate with sellers.
- Arkansas
- Benton County
- Rogers
- 72756
- 1113 E Walnut St