Charming Cape Cod-style home in a prime location directly across from Mercy! Full of character and timeless appeal, this inviting home welcomes you with classic window shutters, flower boxes, a covered front porch with round columns, and mature landscaping. Inside, original hardwood floors flow throughout the main level, where the living room features a decorative fireplace, built-in shelving, and a staircase leading upstairs. An arched doorway opens to the dining room, creating a warm and connected living space before flowing into the beautifully updated kitchen. Enjoy green and white cabinetry accented by black fixtures, quartz countertops, stainless steel appliances, and plenty of charm. The spacious primary suite offers two convenient entrances--one from the living room and another through the bathroom, which features a walk-in shower and a custom closet with built-in shelving. Upstairs, two additional bedrooms share a full bathroom. The unfinished basement provides laundry hookups and abundant storage space. Outside, enjoy a spacious privacy-fenced backyard complete with a storage shed and a versatile detached one-car garage, perfect for parking, storage, a workshop, or hobby space. Recent updates include privacy fencing, sewer laterals, a new roof (2023), and a sump pump (2023). Combining classic character with thoughtful updates in an unbeatable location, this home is ready to welcome its next owner.
Active
$219,900
1113 E Washita Street, Springfield, MO 65807
3beds
1,070sqft
Single Family Residence
Built in 1930
8,276 Square Feet Lot
$213,600 Zestimate®
$206/sqft
$-- HOA
What's special
Privacy fencingSpacious privacy-fenced backyardQuartz countertopsBuilt-in shelvingStorage shedVersatile detached one-car garageStainless steel appliances
- 24 days
- 4,060
- 402
Likely to sell faster than
Zillow last checked:
Listing updated:
Listed by:
Holt Homes Group 417-479-0257,
Keller Williams Local
Source: SOMOMLS as distributed by MLS GRID,MLS#: 60330751
Facts & features
Interior
Bedrooms & bathrooms
- Bedrooms: 3
- Bathrooms: 2
- Full bathrooms: 2
Rooms
- Room types: Master Bedroom, Family Room
Heating
- Forced Air, Natural Gas
Cooling
- Central Air
Appliances
- Included: Dishwasher, Gas Water Heater, Free-Standing Electric Oven, Dryer, Washer, Microwave, Refrigerator, Disposal
- Laundry: In Basement, W/D Hookup
Features
- Internet - Fiber Optic, Quartz Counters, Walk-in Shower, High Speed Internet
- Flooring: Hardwood, Luxury Vinyl, Laminate
- Windows: Shutters, Storm Window(s), Blinds
- Basement: Concrete,Sump Pump,Storage Space,Unfinished,Utility,Full
- Has fireplace: Yes
- Fireplace features: Living Room, Decorative
Interior area
- Total structure area: 1,770
- Total interior livable area: 1,070 sqft
- Finished area above ground: 1,070
- Finished area below ground: 0
Property
Parking
- Total spaces: 1
- Parking features: Driveway, Storage, Gravel, Garage Faces Front
- Garage spaces: 1
- Has uncovered spaces: Yes
Features
- Levels: One and One Half
- Stories: 2
- Patio & porch: Covered, Rear Porch, Front Porch
- Exterior features: Rain Gutters
- Fencing: Privacy,Wood
Lot
- Size: 8,276 Square Feet
- Dimensions: 50 x 167
- Features: Landscaped
Details
- Additional structures: Shed(s)
- Parcel number: 1336101026
Construction
Type & style
- Home type: SingleFamily
- Architectural style: Cape Cod
- Property subtype: Single Family Residence
Materials
- Vinyl Siding
- Foundation: Poured Concrete
- Roof: Composition
Condition
- Year built: 1930
Utilities & green energy
- Sewer: Public Sewer
- Water: Public
Green energy
- Energy efficient items: Thermostat
Community & HOA
Community
- Security: Carbon Monoxide Detector(s), Smoke Detector(s)
- Subdivision: Cainyon Ct
Location
- Region: Springfield
Financial & listing details
- Price per square foot: $206/sqft
- Tax assessed value: $123,900
- Annual tax amount: $1,173
- Date on market: 8/5/2026
- Listing terms: Cash,Conventional
- Road surface type: Asphalt
Estimated market value
$213,600
$203,000 - $224,000
$1,341/mo
Price history
| Date | Event | Price |
|---|---|---|
| 8/5/2026 | Listed for sale | $219,900+37.5%$206/sqft |
Source:  SOMOMLS as distributed by MLS GRID #60330751 Report a problem SOMOMLS as distributed by MLS GRID #60330751 Report a problem | ||
| 11/26/2022 | Listing removed | -- |
Source: Zillow Rental Manager Report a problem | ||
| 11/15/2022 | Listed for rent | $1,400$1/sqft |
Source: Zillow Rental Manager Report a problem | ||
| 11/4/2021 | Listing removed | -- |
Source:  ReeceNichols Real Estate Report a problem ReeceNichols Real Estate Report a problem | ||
| 9/15/2021 | Pending sale | $159,900$149/sqft |
Source: SOMOMLS as distributed by MLS GRID #60200800 Report a problem | ||
| 9/13/2021 | Listed for sale | $159,900+39%$149/sqft |
Source: ReeceNichols Real Estate #60200800 Report a problem | ||
| 4/21/2018 | Listing removed | $115,000$107/sqft |
Source: Keller Williams #60100786 Report a problem | ||
| 2/28/2018 | Pending sale | $115,000$107/sqft |
Source: Greater Springfield #60100786 Report a problem | ||
| 2/23/2018 | Listed for sale | $115,000$107/sqft |
Source: Keller Williams #60100786 Report a problem | ||
Public tax history
| Year | Property taxes | Tax assessment |
|---|---|---|
| 2025 | $1,173 +4.8% | $23,550 +12.8% |
| 2024 | $1,120 +0.6% | $20,870 |
| 2023 | $1,113 +3.6% | $20,870 +6.1% |
| 2022 | $1,074 +0% | $19,670 |
| 2021 | $1,074 +8.4% | $19,670 +13.4% |
| 2020 | $991 +51.1% | $17,350 +46.8% |
| 2018 | $656 +12.8% | $11,820 +11.4% |
| 2017 | $581 | $10,610 |
| 2016 | $581 | $10,610 |
| 2015 | $581 +0.9% | $10,610 +4.3% |
| 2014 | $576 | $10,170 -4.1% |
| 2012 | -- | $10,610 |
| 2011 | -- | $10,610 +20.3% |
| 2010 | -- | $8,820 +0.2% |
| 2006 | $427 | $8,800 |
| 2005 | $427 +3.4% | $8,800 -3.5% |
| 2004 | $413 +0.4% | $9,120 |
| 2003 | $411 +1.5% | $9,120 |
| 2002 | $405 +18.1% | $9,120 |
| 2001 | $343 | $9,120 |
Find assessor info on the county website
Monthly payment
Est. payment
Payment breakdown
Explore the cost of this home by adjusting the details. Changes won't be saved.Climate risks
Neighborhood: Seminole
Nearby schools
Schools provided by the listing agent
- Elementary: SGF-Holland
- Middle: SGF-Jarrett
- High: SGF-Parkview
Source: SOMOMLS as distributed by MLS GRID. This data may not be complete. We recommend contacting the local school district to confirm school assignments for this home.
Similar homes
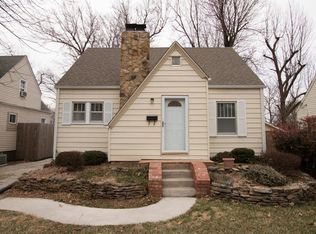
- $225,0003 bd1 ba1.1k sqft1518 S Kentwood Avenue, Springfield, MO 65804Active

 MLS ID #60332397, Kaile Weinreis, Keller Williams Local. SOMOMLS as distributed by MLS GRID
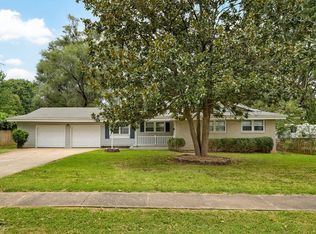
 - $215,0002 bd2 ba1.3k sqft677 W Westview Street, Springfield, MO 65807Active
 MLS ID #60332261, Patriot Real Estate Team, Sturdy Real Estate. SOMOMLS as distributed by MLS GRID
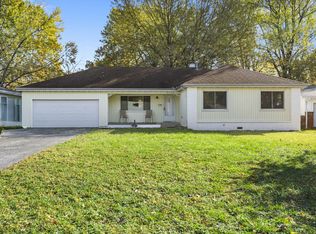
 - $229,9003 bd2 ba1.5k sqft2012 S Roanoke Avenue, Springfield, MO 65807Active
 MLS ID #60318237, Caleb Cristopher Scott, BUY & SELL REALTY, LLC. SOMOMLS as distributed by MLS GRID
 - $234,9003 bd2 ba1.5k sqft2337 S Holland Avenue, Springfield, MO 65807Active
 MLS ID #60316177, Monica Cantrell, Keller Williams Local. SOMOMLS as distributed by MLS GRID
 - $275,0003 bd2 ba1.2k sqft1723 S Jefferson Avenue, Springfield, MO 65807ActiveMLS ID #60329696, Team Serrano, Assist 2 Sell. SOMOMLS as distributed by MLS GRID
- $224,9003 bd2 ba1.5k sqft2619 E Stanford Street, Springfield, MO 65804ActiveMLS ID #60330267, Scott Rose, Murney Associates - Primrose. SOMOMLS as distributed by MLS GRID
- $224,9003 bd1 ba1.2k sqft2370 S Luster Avenue, Springfield, MO 65804ActiveMLS ID #60331669, Ashlyn Brianne Grier, Complete Realty Sales & Mgmt. SOMOMLS as distributed by MLS GRID
- $239,9003 bd2 ba1.2k sqft2642 E Lombard Street, Springfield, MO 65802ActiveMLS ID #60332170, Rebecca Keepper, EXP Realty LLC. SOMOMLS as distributed by MLS GRID
- $200,0003 bd2 ba1.3k sqft1105 E Edgewood Street, Springfield, MO 65807ActiveMLS ID #60326584, Amy Carnahan, RE/MAX House of Brokers. SOMOMLS as distributed by MLS GRID
- $249,0003 bd2 ba1.3k sqft2123 S Prairie Lane, Springfield, MO 65804ActiveMLS ID #60331861, Colt W Smith, Trophy Properties and Auction. SOMOMLS as distributed by MLS GRID
- $249,9004 bd2 ba1.5k sqft1012 E Morningside Street, Springfield, MO 65807ActiveMLS ID #60329288, Kirk Kirkland Cocanougher, Keller Williams Local. SOMOMLS as distributed by MLS GRID
- $199,9002 bd1 ba990 sqft1210 S Pennsylvania Avenue, Springfield, MO 65807ActiveMLS ID #60329701, Wes Litton, Keller Williams Local. SOMOMLS as distributed by MLS GRID
- $199,9003 bd1 ba1.3k sqft1939 S Roanoke Avenue, Springfield, MO 65807ActiveMLS ID #60325163, J Brent Gilstrap, ReeceNichols - Springfield. SOMOMLS as distributed by MLS GRID
- $222,0003 bd2 ba1.4k sqft3012 W Countryside Drive, Springfield, MO 65807ActiveMLS ID #60326150, Makinzi N Taylor, Cantrell Real Estate. SOMOMLS as distributed by MLS GRID
- $239,9003 bd2 ba1.4k sqft1538 E Lindberg Street, Springfield, MO 65804ActiveMLS ID #60328638, Tanner Robertson, Murney Associates - Primrose. SOMOMLS as distributed by MLS GRID
- $225,0003 bd2 ba1.4k sqft2648 E Grand Street, Springfield, MO 65804ActiveMLS ID #60330935, Monica Ann Smith, Cantrell Real Estate. SOMOMLS as distributed by MLS GRID
- $204,0003 bd1 ba1k sqft2308 S Delaware Avenue, Springfield, MO 65804ActiveMLS ID #60331238, Team Serrano, Assist 2 Sell. SOMOMLS as distributed by MLS GRID
- $210,0003 bd1 ba1.3k sqft1427 S Pickwick Avenue, Springfield, MO 65804ActiveMLS ID #60331598, Gina Hutcherson, Hutcherson Real Estate LLC. SOMOMLS as distributed by MLS GRID
- $234,0003 bd1 ba1.4k sqft1218 S National Avenue, Springfield, MO 65804ActiveMLS ID #60327266, Haylee Eden Davis, Real Broker, LLC. SOMOMLS as distributed by MLS GRID
- $248,0003 bd2 ba1.5k sqft1036 E Edgewood Street, Springfield, MO 65807ActiveMLS ID #60324237, Cherry Iang Tha Par, Murney Associates - Primrose. SOMOMLS as distributed by MLS GRID
