Nestled among mature trees, this charming two-story home exudes a cozy, cottage-like appeal both inside and out. As you step through the front door, you’re welcomed into a spacious living room featuring a warm and inviting fireplace—perfect for gathering with family or relaxing on quiet evenings. The adjoining kitchen and dining area offer generous space and, with a bit of TLC, have great potential to become the heart of the home. The main level includes two large bedrooms and a full bathroom, ideal for family living or guest accommodations. Upstairs, you'll find a versatile space that can serve as a spacious third or fourth bedroom, office, or an additional living area, complete with its own full bathroom and access to a second-story patio. An attached two-car garage adds convenience, while a partially fenced yard offers privacy and space for outdoor enjoyment. With a little care and creativity, this home has all the makings of a warm, welcoming family retreat.
Sold
Price Unknown
1113 E Wells St, Stamford, TX 79553
3beds
1,596sqft
Single Family Residence
Built in 1930
9,147 Square Feet Lot
$60,400 Zestimate®
$--/sqft
$2,222 Estimated rent
Home value
$60,400
Estimated sales range
Not available
$2,222/mo
Zestimate® history
Owner options
List your home for rent
$2,222/mo
Rent Zestimate®
Find your next renter with Zillow Rental Manager. Plus, with online applications, you can quickly screen prospective tenants – for free.
$2,222/mo
Rent Zestimate®
Refinance and save
Refinancing to a lower rate could help reduce your monthly payments and save thousands over the life of the loan.
Explore your selling options
Work with a Zillow partner agent
Leverage their expertise and Zillow's premium Showcase listings to get your home seen by more buyers.
Get startedList with your own agent
Get your home in front of millions of buyers by listing it on Zillow.
Learn how to do itSell it yourself
Take full control of how buyers see your home on Zillow by listing For Sale by Owner (FSBO).
List your homeWhat's special
Warm and inviting fireplaceCozy cottage-like appealPartially fenced yardOutdoor enjoymentVersatile spaceGenerous spaceMature trees
Zillow last checked:
Listing updated:
Listed by:
Megan Cox 0613048 940-864-2411,
Rike Real Estate, LLC 940-864-2411
Bought with:
Megan Cox
Rike Real Estate, LLC
Source: NTREIS,MLS#: 20938261
Facts & features
Interior
Bedrooms & bathrooms
- Bedrooms: 3
- Bathrooms: 2
- Full bathrooms: 2
Primary bedroom
- Level: First
- Dimensions: 0 x 0
Bedroom
- Level: First
- Dimensions: 0 x 0
Bedroom
- Level: First
- Dimensions: 0 x 0
Primary bathroom
- Level: First
- Dimensions: 0 x 0
Dining room
- Level: First
- Dimensions: 0 x 0
Other
- Level: First
- Dimensions: 0 x 0
Kitchen
- Level: First
- Dimensions: 0 x 0
Living room
- Features: Fireplace
- Level: First
- Dimensions: 0 x 0
Office
- Level: Second
- Dimensions: 0 x 0
Heating
- Central
Cooling
- Central Air, Electric
Appliances
- Included: Gas Range, Refrigerator
- Laundry: Washer Hookup, Electric Dryer Hookup, In Garage
Features
- Eat-in Kitchen, High Speed Internet, Multiple Staircases, Cable TV
- Flooring: Carpet, Ceramic Tile, Laminate
- Has basement: No
- Number of fireplaces: 1
- Fireplace features: Wood Burning
Interior area
- Total interior livable area: 1,596 sqft
Property
Parking
- Total spaces: 2
- Parking features: Door-Multi, Garage Faces Front, Garage, Garage Door Opener, Off Street
- Attached garage spaces: 2
Features
- Levels: Two
- Stories: 2
- Patio & porch: Front Porch, Balcony
- Exterior features: Balcony
- Pool features: None
- Fencing: Privacy,Wood
Lot
- Size: 9,147 Square Feet
- Features: Back Yard, Interior Lot, Lawn, Landscaped, Few Trees
Details
- Parcel number: R18707
Construction
Type & style
- Home type: SingleFamily
- Architectural style: Detached
- Property subtype: Single Family Residence
Materials
- Wood Siding
- Foundation: Pillar/Post/Pier
- Roof: Shake
Condition
- Year built: 1930
Utilities & green energy
- Sewer: Public Sewer
- Water: Public
- Utilities for property: Electricity Available, Natural Gas Available, Sewer Available, Separate Meters, Water Available, Cable Available
Community & HOA
Community
- Features: Curbs
- Subdivision: Upshaw-Mcdonald Stamford
HOA
- Has HOA: No
Location
- Region: Stamford
Financial & listing details
- Tax assessed value: $117,300
- Annual tax amount: $3,665
- Date on market: 5/30/2025
- Cumulative days on market: 74 days
- Listing terms: Cash,Conventional,See Agent
- Electric utility on property: Yes
- Road surface type: Asphalt
Price history
| Date | Event | Price |
|---|---|---|
| 12/15/2025 | Sold | -- |
Source: NTREIS #20938261 Report a problem | ||
| 11/13/2025 | Pending sale | $89,500$56/sqft |
Source: NTREIS #20938261 Report a problem | ||
| 9/26/2025 | Listed for sale | $89,500$56/sqft |
Source: NTREIS #20938261 Report a problem | ||
| 7/7/2025 | Pending sale | $89,500$56/sqft |
Source: NTREIS #20938261 Report a problem | ||
| 6/25/2025 | Contingent | $89,500$56/sqft |
Source: NTREIS #20938261 Report a problem | ||
| 5/30/2025 | Listed for sale | $89,500-28.4%$56/sqft |
Source: NTREIS #20938261 Report a problem | ||
| 4/26/2025 | Sold | -- |
Source: NTREIS #20868255 Report a problem | ||
| 4/19/2025 | Listed for sale | $125,000-28.6%$78/sqft |
Source: NTREIS #20868255 Report a problem | ||
| 3/11/2025 | Contingent | $175,000$110/sqft |
Source: NTREIS #20858048 Report a problem | ||
| 3/11/2025 | Price change | $175,000-12.5%$110/sqft |
Source: NTREIS #20858048 Report a problem | ||
| 3/1/2025 | Listed for sale | $200,000+300%$125/sqft |
Source: NTREIS #20858048 Report a problem | ||
| 9/22/2020 | Listing removed | $50,000$31/sqft |
Source: Crowned Eagle Realty #14325965 Report a problem | ||
| 8/14/2020 | Pending sale | $50,000$31/sqft |
Source: Crowned Eagle Realty #14325965 Report a problem | ||
| 8/8/2020 | Listed for sale | $50,000$31/sqft |
Source: Crowned Eagle Realty #14325965 Report a problem | ||
| 8/3/2020 | Pending sale | $50,000$31/sqft |
Source: Crowned Eagle Realty #14325965 Report a problem | ||
| 7/24/2020 | Listed for sale | $50,000$31/sqft |
Source: Crowned Eagle Realty #14325965 Report a problem | ||
| 4/30/2020 | Pending sale | $50,000$31/sqft |
Source: Crowned Eagle Realty #14325965 Report a problem | ||
| 4/21/2020 | Listed for sale | $50,000$31/sqft |
Source: Crowned Eagle Realty #14325965 Report a problem | ||
| 3/18/2020 | Listing removed | -- |
Source: Auction.com Report a problem | ||
| 12/17/2019 | Listed for sale | -- |
Source: Auction.com Report a problem | ||
Public tax history
| Year | Property taxes | Tax assessment |
|---|---|---|
| 2025 | -- | $117,300 -7.3% |
| 2024 | $3,665 +16.8% | $126,470 +17.6% |
| 2023 | $3,138 +23% | $107,510 +33.6% |
| 2022 | $2,552 | $80,460 -1.1% |
| 2021 | -- | $81,350 +28.2% |
| 2020 | -- | $63,480 +14.6% |
| 2018 | -- | $55,370 |
| 2017 | -- | $55,370 |
| 2016 | -- | $55,370 |
| 2015 | -- | $55,370 +28.5% |
| 2014 | -- | $43,090 |
| 2012 | -- | -- |
| 2011 | -- | -- |
| 2010 | -- | -- |
| 2009 | -- | -- |
| 2008 | -- | -- |
| 2007 | -- | $37,085 |
Find assessor info on the county website
Neighborhood: 79553
Nearby homes
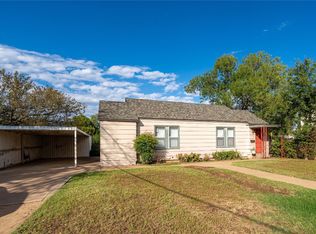
- $--3 bd2 ba1.4k sqft1115 E Wells St, Stamford, TX 79553Sold
- $123,200-- bd-- ba1.4k sqft1104 Wells Ave, Stamford, TX 79553Off Market
- $126,000-- bd-- ba1.5k sqft1106 Wells Ave, Stamford, TX 79553Off Market
- $129,500-- bd-- ba1.5k sqft1102 Wells Ave, Stamford, TX 79553Off Market
- $13,850-- bd-- ba650 sqft1117 E Wells St, Stamford, TX 79553Off Market
- $153,6002 bd2 ba1.5k sqft1104 E Wells St, Stamford, TX 79553Off Market
- $109,200-- bd-- ba1.8k sqft1110 Wells Ave, Stamford, TX 79553Off Market
- $94,000-- bd-- ba1.1k sqft1111 Wells Ave, Stamford, TX 79553Off Market
Nearby schools
GreatSchools rating
- 4/10Oliver Elementary SchoolGrades: PK-5Distance: 0.8 mi
- 7/10Stamford Middle SchoolGrades: 6-8Distance: 0.4 mi
- 7/10Stamford High SchoolGrades: 9-12Distance: 0.4 mi
Schools provided by the listing agent
- Elementary: Oliver
- Middle: Stamford
- High: Stamford
- District: Stamford ISD
Source: NTREIS. This data may not be complete. We recommend contacting the local school district to confirm school assignments for this home.
- Texas
- Jones County
- Stamford
- 79553
- 1113 E Wells St
Nearby cities
Nearby zip codes
Other Stamford Topics
