Morningside Phase 11. Arguably the most sought-after subdivision in Southern Illinois . This 5 bedroom/ 3 bathroom home has been designed to fit the needs of every homebuyer. Thoughtful detail has been put into every aspect of the home which includes the exterior portion--custom placed brick, board and batten siding, windows, doors, a magnificent entry way and handpicked lighting fixtures. The interior of the home was also thoroughly designed with the needs of every homebuyer in mind. The main floor features a split floorplan with a kitchen, dining room and living room in between the bedrooms. The kitchen has quartz countertops, a large pantry, and an oversized island. An open floorplan allows views into the living room with an electric fireplace and feature wall. Three bedrooms are on one side of the home with a full bathroom. The other side of the home has a large master bedroom, with a spa-like tiled shower, dual vanities and a soaker tub. The upper floor of the home has a bonus area which could be used as a bedroom (with an egress window and closet) or could be used as a guest living space or entertainment area. The bonus room also has a full bathroom. Top it off with a 3-car garage, paved driveway, and massive curb appeal. Call for more details or to schedule a showing.
Closed
$463,400
1113 Early Bird Ln, Marion, IL 62959
5beds
2,317sqft
Townhouse, Single Family Residence
Built in 2025
0.3 Acres Lot
$495,800 Zestimate®
$200/sqft
$2,447 Estimated rent
Home value
$495,800
$357,000 - $684,000
$2,447/mo
Zestimate® history
Owner options
List your home for rent
$2,447/mo
Rent Zestimate®
Find your next renter with Zillow Rental Manager. Plus, with online applications, you can quickly screen prospective tenants – for free.
$2,447/mo
Rent Zestimate®
Refinance and save
$3,306/mo
Est. payment
Refinancing to a lower rate could help reduce your monthly payments and save thousands over the life of the loan.
$3,306/mo
Est. payment
Explore your selling options
Work with a Zillow partner agent
Leverage their expertise and Zillow's premium Showcase listings to get your home seen by more buyers.
Get startedList with your own agent
Get your home in front of millions of buyers by listing it on Zillow.
Learn how to do itSell it yourself
Take full control of how buyers see your home on Zillow by listing For Sale by Owner (FSBO).
List your homeWhat's special
Zillow last checked:
Listing updated:
Listed by:
Valerie Bethel 618-751-1486,
Valerie Bethel, Designated Managing Broker
Bought with:
Randi Lindsay
House 2 Home Realty Carterville
Source: MRED as distributed by MLS GRID,MLS#: QC4259986
Facts & features
Interior
Bedrooms & bathrooms
- Bedrooms: 5
- Bathrooms: 3
- Full bathrooms: 3
Primary bedroom
- Features: Flooring (Luxury Vinyl)
- Level: Main
- Area: 196 Square Feet
- Dimensions: 14x14
Primary bedroom
- Features: Flooring (Luxury Vinyl)
- Level: Main
- Area: 196 Square Feet
- Dimensions: 14x14
Primary bedroom
- Features: Flooring (Luxury Vinyl), Bathroom (Full)
- Level: Main
- Area: 196 Square Feet
- Dimensions: 14x14
Bedroom 2
- Features: Flooring (Luxury Vinyl)
- Level: Main
- Area: 182 Square Feet
- Dimensions: 13x14
Bedroom 2
- Features: Flooring (Luxury Vinyl)
- Level: Main
- Area: 182 Square Feet
- Dimensions: 13x14
Bedroom 2
- Features: Flooring (Luxury Vinyl)
- Level: Main
- Area: 182 Square Feet
- Dimensions: 13x14
Bedroom 3
- Features: Flooring (Luxury Vinyl)
- Level: Main
- Area: 156 Square Feet
- Dimensions: 13x12
Bedroom 3
- Features: Flooring (Luxury Vinyl)
- Level: Main
- Area: 156 Square Feet
- Dimensions: 13x12
Bedroom 3
- Features: Flooring (Luxury Vinyl)
- Level: Main
- Area: 156 Square Feet
- Dimensions: 13x12
Bedroom 4
- Features: Flooring (Luxury Vinyl)
- Level: Main
- Area: 140 Square Feet
- Dimensions: 10x14
Bedroom 4
- Features: Flooring (Luxury Vinyl)
- Level: Main
- Area: 140 Square Feet
- Dimensions: 10x14
Bedroom 4
- Features: Flooring (Luxury Vinyl)
- Level: Main
- Area: 140 Square Feet
- Dimensions: 10x14
Bedroom 5
- Features: Flooring (Luxury Vinyl)
- Level: Second
- Area: 312 Square Feet
- Dimensions: 12x26
Bedroom 5
- Features: Flooring (Luxury Vinyl)
- Level: Second
- Area: 312 Square Feet
- Dimensions: 12x26
Bedroom 5
- Features: Flooring (Luxury Vinyl)
- Level: Second
- Area: 312 Square Feet
- Dimensions: 12x26
Other
- Features: Flooring (Luxury Vinyl)
- Level: Main
- Area: 80 Square Feet
- Dimensions: 10x8
Dining room
- Features: Flooring (Luxury Vinyl)
- Level: Main
- Area: 240 Square Feet
- Dimensions: 12x20
Dining room
- Features: Flooring (Luxury Vinyl)
- Level: Main
- Area: 240 Square Feet
- Dimensions: 12x20
Dining room
- Features: Flooring (Luxury Vinyl)
- Level: Main
- Area: 240 Square Feet
- Dimensions: 12x20
Kitchen
- Features: Flooring (Luxury Vinyl)
- Level: Main
- Area: 240 Square Feet
- Dimensions: 15x16
Kitchen
- Features: Flooring (Luxury Vinyl)
- Level: Main
- Area: 240 Square Feet
- Dimensions: 15x16
Kitchen
- Features: Kitchen (Island, Pantry), Flooring (Luxury Vinyl)
- Level: Main
- Area: 240 Square Feet
- Dimensions: 15x16
Living room
- Features: Flooring (Luxury Vinyl)
- Level: Main
- Area: 320 Square Feet
- Dimensions: 20x16
Living room
- Features: Flooring (Luxury Vinyl)
- Level: Main
- Area: 320 Square Feet
- Dimensions: 20x16
Living room
- Features: Flooring (Luxury Vinyl)
- Level: Main
- Area: 320 Square Feet
- Dimensions: 20x16
Heating
- Electric
Cooling
- Central Air, High Efficiency (SEER 14+)
Appliances
- Included: Dishwasher, Disposal, ENERGY STAR Qualified Appliances, Microwave, Range, Refrigerator, Electric Water Heater
Features
- Vaulted Ceiling(s)
- Basement: Egress Window
- Number of fireplaces: 1
- Fireplace features: Electric, Living Room
Interior area
- Total interior livable area: 2,317 sqft
Property
Parking
- Total spaces: 3
- Parking features: Garage Door Opener, Yes, Attached, Oversized, Parking Lot, Garage
- Attached garage spaces: 3
- Has uncovered spaces: Yes
Features
- Stories: 2
- Patio & porch: Patio, Porch
Lot
- Size: 0.3 Acres
- Dimensions: 112x 116
- Features: Cul-De-Sac, Level
Details
- Parcel number: 0707438001
Construction
Type & style
- Home type: Townhouse
- Property subtype: Townhouse, Single Family Residence
Materials
- Vinyl Siding, Frame
Condition
- New Construction
- New construction: Yes
- Year built: 2025
Utilities & green energy
- Sewer: Public Sewer
- Water: Public
- Utilities for property: Cable Available
Community & HOA
Community
- Subdivision: Morningside
HOA
- Has HOA: Yes
- Services included: Other
- HOA fee: $100 monthly
Location
- Region: Marion
Financial & listing details
- Price per square foot: $200/sqft
- Annual tax amount: $38
- Date on market: 12/30/2025
- Listing terms: Conventional
Price history
| Date | Event | Price |
|---|---|---|
| 6/24/2025 | Sold | $463,400$200/sqft |
Source:  MRED as distributed by MLS GRID #QC4259986 Report a problem MRED as distributed by MLS GRID #QC4259986 Report a problem | ||
| 5/22/2025 | Contingent | $463,400$200/sqft |
Source:  RMLS Alliance as distributed by MLS GRID #QC4259986 Report a problem RMLS Alliance as distributed by MLS GRID #QC4259986 Report a problem | ||
| 1/25/2025 | Listed for sale | $463,400$200/sqft |
Source: RMLS Alliance as distributed by MLS GRID #QC4259986 Report a problem | ||
Public tax history
Tax history is unavailable.
Neighborhood: 62959
Nearby homes
- $378,0004 bd3 ba2.1k sqft1109 Early Bird Ln, Marion, IL 62959Sold
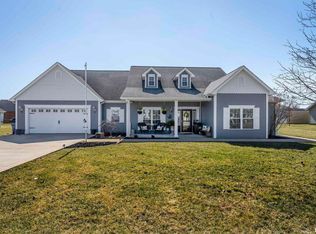
- $279,700-- bd-- ba2.1k sqft1107 Early Bird Ln, Marion, IL 62959Off Market
- $259,0003 bd2 ba1.7k sqft1103 Early Bird Ln, Marion, IL 62959Off Market

- $281,900-- bd-- ba1.9k sqft1101 Early Bird Ln, Marion, IL 62959Off Market
- $376,900-- bd-- ba2k sqft1105 Early Bird Dr, Marion, IL 62959Off Market
- $316,0004 bd2 ba2k sqft1106 Early Bird Ln, Marion, IL 62959Off Market
- $302,5003 bd2 ba1.8k sqft1108 Early Bird Ln, Marion, IL 62959Off Market
- $319,000-- bd-- ba2.4k sqft1110 Early Bird Ln, Marion, IL 62959Off Market
- $405,0004 bd2 ba2k sqft1116 Early Bird Ln, Marion, IL 62959Sold
Nearby schools
GreatSchools rating
- 6/10Lincoln Elementary SchoolGrades: K-5Distance: 0.4 mi
- 4/10Marion Jr High SchoolGrades: 6-8Distance: 2.1 mi
- 4/10Marion High SchoolGrades: 9-12Distance: 2.8 mi
Schools provided by the listing agent
- Elementary: Marion
- Middle: Marion
- High: Marion
Source: MRED as distributed by MLS GRID. This data may not be complete. We recommend contacting the local school district to confirm school assignments for this home.


Get pre-qualified for a loan
At Zillow Home Loans, we can pre-qualify you in as little as 5 minutes with no impact to your credit score.An equal housing lender. NMLS #10287.
Sell for more on Zillow
Get a Zillow Showcase℠ listing at no additional cost and you could sell for .
$495,800
2% more
+$9,916
With Zillow Showcase(estimated)
$505,716
- Illinois
- Williamson County
- Marion
- 62959
- 1113 Early Bird Ln
Nearby cities
Nearby neighborhoods
Nearby zip codes
Other Marion Topics
