Skip main navigation
Closed
  • $569,000

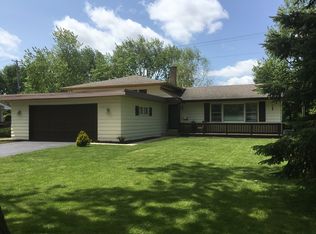
    1113 Emerald Dr, Naperville, IL 60540

    3beds
    1,974sqft
    Single Family Residence
    Built in 1961
    9,147 Square Feet Lot
    $634,700 Zestimate®
    $288/sqft
    $2,986 Estimated rent

    Home value

    $634,700

    $603,000 - $666,000

    $2,986/mo

    Zestimate® history
    Loading
    Loading...

    Owner options

    List your home for rent

    $2,986/mo

    Rent Zestimate®

    Find your next renter with Zillow Rental Manager. Plus, with online applications, you can quickly screen prospective tenants – for free.

    Learn more

    $2,986/mo

    Rent Zestimate®

    Refinance and save

    $3,321/mo

    Est. payment

    Refinancing to a lower rate could help reduce your monthly payments and save thousands over the life of the loan.

    See today's rates

    $3,321/mo

    Est. payment

    Explore your selling options

    Work with a Zillow partner agent

    Leverage their expertise and Zillow's premium Showcase listings to get your home seen by more buyers.

    Get started

    List with your own agent

    Get your home in front of millions of buyers by listing it on Zillow.

    Learn how to do it

    Sell it yourself

    Take full control of how buyers see your home on Zillow by listing For Sale by Owner (FSBO).

    List your home

    What's special

    This one has it all! Location! Schools! Total remodel! A must see! A great home for entertaining with reconfigured main level and spacious back yard. Remodeled kitchen, bathrooms, updated mechanicals and much, much more. The kitchen features 42" white Shaker cabinetry, under counter lighting on upper and lower cabinets, Quartz Carrara counter tops, custom back splash, Samsung stainless steel appliances, microwave drawer, stainless farm style sink, large island with matching countertop and pendant lighting. LED recessed lighting throughout. Crown molding and wider mill work throughout. Hardwood floors on the main and upper level. Plantation shutters throughout. Hall bath has custom tile shower surround, Shaker cabinetry, granite countertop, double sinks, 24x12 tile floor, linen closet and additional storage. The lower-level bath has a custom walk-in shower with glass doors, matching cabinetry-countertops and tiled walls. The 20x16 family room has recessed lighting, plantation shutters, and exterior access. The laundry room features Samsung front load washer/dryer and sink. New windows were part of the remodel. New roof 2024. New HVAC 2020. Water softener is included. Crawl space has poured concrete. The exterior has wide vinyl siding and gutter guards. Two car garage and fenced yard. This great home is just 2 miles to Downtown Naperville, half mile to Elmwood Elementary, 1.6 miles to Lincoln Jr. High, 1.5 miles to Naperville Central High School and 1 mile to Springbrook Prairie with eight miles of walking-running-biking trails. A must see!

    Zillow last checked:

    Listing updated:

    Listed by:

    Teresa Ryan, ABR 630-369-2000,

    Century 21 Circle,

    Mike Loewer, ABR,E-PRO,SRES 630-430-7871,

    Century 21 Circle

    Bought with:

    Wendy Martorano

    United Real Estate-Oswego

    Source: MRED as distributed by MLS GRID,MLS#: 12114242MLS Logo

    Facts & features

    Interior

    Bedrooms & bathrooms
    • Bedrooms: 3
    • Bathrooms: 2
    • Full bathrooms: 2
    Rooms
    • Room types: No additional rooms
    Primary bedroom
    • Features: Flooring (Hardwood), Window Treatments (Plantation Shutters)
    • Level: Second
    • Area: 154 Square Feet
    • Dimensions: 14X11
    Bedroom 2
    • Features: Flooring (Hardwood), Window Treatments (Plantation Shutters)
    • Level: Second
    • Area: 132 Square Feet
    • Dimensions: 12X11
    Bedroom 3
    • Features: Flooring (Hardwood), Window Treatments (Plantation Shutters)
    • Level: Second
    • Area: 121 Square Feet
    • Dimensions: 11X11
    Dining room
    • Features: Flooring (Hardwood), Window Treatments (Blinds)
    • Level: Main
    • Area: 100 Square Feet
    • Dimensions: 10X10
    Family room
    • Features: Flooring (Carpet), Window Treatments (Plantation Shutters)
    • Level: Lower
    • Area: 320 Square Feet
    • Dimensions: 20X16
    Kitchen
    • Features: Kitchen (Eating Area-Breakfast Bar, Island, Granite Counters, Updated Kitchen), Flooring (Hardwood)
    • Level: Main
    • Area: 170 Square Feet
    • Dimensions: 17X10
    Laundry
    • Features: Flooring (Ceramic Tile)
    • Level: Lower
    • Area: 42 Square Feet
    • Dimensions: 07X06
    Living room
    • Features: Flooring (Hardwood), Window Treatments (Plantation Shutters)
    • Level: Main
    • Area: 351 Square Feet
    • Dimensions: 27X13
    Heating
    • Natural Gas, Forced Air
    Cooling
    • Central Air
    Appliances
    • Included: Range, Microwave, Dishwasher, Refrigerator, Washer, Dryer, Disposal, Water Softener Owned, Gas Cooktop, Gas Water Heater
    • Laundry: Gas Dryer Hookup, Sink
    Features
    • Flooring: Hardwood
    • Basement: None
    • Attic: Full,Unfinished
    Interior area
    • Total structure area: 0
    • Total interior livable area: 1,974 sqft

    Property

    Parking
    • Total spaces: 2
    • Parking features: Asphalt, Garage Door Opener, Garage, On Site, Garage Owned, Detached
    • Garage spaces: 2
    • Has uncovered spaces: Yes
    Accessibility
    • Accessibility features: No Disability Access
    Features
    • Levels: Tri-Level
    Lot
    • Size: 9,147 Square Feet
    • Dimensions: 119X80
    Details
    • Parcel number: 0725202003
    • Special conditions: None
    • Other equipment: Sump Pump

    Construction

    Type & style
    • Home type: SingleFamily
    • Property subtype: Single Family Residence
    Materials
    • Vinyl Siding
    • Foundation: Concrete Perimeter
    • Roof: Asphalt
    Condition
    • New construction: No
    • Year built: 1961
    • Major remodel year: 2019

    Utilities & green energy

    • Electric: Circuit Breakers, 100 Amp Service
    • Sewer: Public Sewer
    • Water: Lake Michigan, Public

    Community & HOA

    Community
    • Features: Curbs, Sidewalks, Street Lights, Street Paved
    • Security: Carbon Monoxide Detector(s)
    • Subdivision: West Highlands
    HOA
    • Services included: None
    Location
    • Region: Naperville

    Financial & listing details

    • Price per square foot: $288/sqft
    • Tax assessed value: $138,701
    • Annual tax amount: $7,567
    • Date on market: 7/19/2024
    • Listing terms: Conventional
    • Ownership: Fee Simple

    Price history

    DateEventPrice
    9/27/2024Sold$569,000$288/sqft
    Source: MRED as distributed by MLS GRID #12114242 Report a problem
    7/27/2024Price change$569,000-3.4%$288/sqft
    Source: MRED as distributed by MLS GRID #12114242 Report a problem
    7/19/2024Listed for sale$589,000+33.9%$298/sqft
    Source: MRED as distributed by MLS GRID #12114242 Report a problem
    8/7/2019Sold$440,000-2.2%$223/sqft
    Source: MRED as distributed by MLS GRID #10349926 Report a problem
    7/5/2019Pending sale$449,900$228/sqft
    Source: Naperville - WEICHERT, REALTORS - Advantage #10349926 Report a problem
    5/29/2019Price change$449,900-2.2%$228/sqft
    Source: Naperville - WEICHERT, REALTORS - Advantage #10349926 Report a problem
    4/29/2019Listed for sale$459,900+61.4%$233/sqft
    Source: Naperville - WEICHERT, REALTORS - Advantage #10349926 Report a problem
    2/20/2019Sold$285,000-12.3%$144/sqft
    Source: Public Record Report a problem
    2/13/2019Listed for sale$325,000$165/sqft
    Source: john greene Realtor #10160415 Report a problem
    2/13/2019Pending sale$325,000$165/sqft
    Source: john greene Realtor #10160415 Report a problem
    1/10/2019Pending sale$325,000$165/sqft
    Source: john greene Realtor #10160415 Report a problem
    12/27/2018Listed for sale$325,000+25%$165/sqft
    Source: john greene Realtor #10160415 Report a problem
    11/18/2015Sold$260,000-7.1%$132/sqft
    Source: Public Record Report a problem
    7/31/2015Price change$279,900-3.4%$142/sqft
    Source: john greene Realtor #08979690 Report a problem
    6/12/2015Listed for sale$289,900+45%$147/sqft
    Source: john greene Realtor #08952040 Report a problem
    1/16/2014Sold$200,000-71.4%$101/sqft
    Source: Public Record Report a problem
    11/24/2013Price change$699,876-12%$355/sqft
    Source: john greene Realtor #08420384 Report a problem
    11/14/2013Price change$794,900-0.6%$403/sqft
    Source: john greene Realtor #08420384 Report a problem
    8/15/2013Listed for sale$799,900$405/sqft
    Source: john greene Realtor #08420384 Report a problem

    Public tax history

    YearProperty taxesTax assessment
    2024$8,016 +5.9%$138,701 +11.3%
    2023$7,567 +5.4%$124,630 +6.4%
    2022$7,179 +3.7%$117,100 +3.7%
    2021$6,922 +0.3%$112,930
    2020$6,900 +3.8%$112,930 +5.1%
    2019$6,647 +3%$107,400 +2.6%
    2018$6,456 +2.2%$104,630 +3.5%
    2017$6,319 +2.6%$101,080 +4.2%
    2016$6,160 -6.5%$97,000 +5.3%
    2015$6,591 +1.2%$92,100 +4.4%
    2014$6,515 +8%$88,260 -0.7%
    2013$6,032 +4.8%$88,880 -2%
    2012$5,756 +1%$90,720 -6.4%
    2011$5,697 +2.5%$96,960 -3.6%
    2010$5,558 +2.2%$100,540 -4%
    2009$5,438 +3.1%$104,730 +1.8%
    2008$5,277 +4.7%$102,880 +5.8%
    2007$5,040 +8.9%$97,240 +11.2%
    2006$4,630 +8%$87,440 +10.8%
    2005$4,286 +2.5%$78,910 +5.9%
    2004$4,180 +3.5%$74,530 +6.8%
    2003$4,040 +8.1%$69,790 +8.6%
    2002$3,737 +10.2%$64,270 +9.9%
    2001$3,391 +12.1%$58,460 +4.4%
    2000$3,024 $55,990
    Find assessor info on the county website

    Neighborhood: Moser Highlands

    Nearby schools

    GreatSchools rating
    Schools provided by the listing agent
    • Elementary: Elmwood Elementary School
    • Middle: Lincoln Junior High School
    • High: Naperville Central High School
    • District: 203

    Source: MRED as distributed by MLS GRID. This data may not be complete. We recommend contacting the local school district to confirm school assignments for this home.

    Get a cash offer in 3 minutes
    Find out how much your home could sell for in as little as 3 minutes with a no-obligation cash offer.
    Estimated market value
    $634,700
    Get a cash offer in 3 minutes
    Find out how much your home could sell for in as little as 3 minutes with a no-obligation cash offer.
    Estimated market value
    $634,700