Meticulously maintained and move-in ready, this home offers a spacious open-concept main level with a fully updated kitchen featuring new cabinetry, island, countertops, and a dedicated coffee/wine bar. The kitchen flows seamlessly into the living area, creating an ideal layout for everyday living and entertaining. Large windows fill the space with natural light.
The main level includes three bedrooms, highlighted by an oversized primary suite with a private bath.
The lower level adds valuable flexibility with a bright, spacious office, an additional bedroom, and two generous living areas—perfect for a family room, rec room, workout space, or playroom.
Major mechanical updates include a newer water heater, new A/C motor, recent furnace tune-up, and professionally cleaned air ducts. Exterior improvements include newer siding and roof, plus a fully re-landscaped hill with retaining wall.
Situated at the entrance of a quiet dead-end street leading into a cul-de-sac, the home offers minimal through traffic while remaining close to everything. Within walking distance to Colonial Park pickleball courts and playground, with convenient access to Interstate 35W and nearby shopping.
A well-cared-for home in a prime South Metro location offering space, updates, and everyday convenience.
Closed
$474,900
1113 Emerson Ct, Burnsville, MN 55337
5beds
2,618sqft
Single Family
Built in 1994
10,018 Square Feet Lot
$477,200 Zestimate®
$181/sqft
$3,243 Estimated rent
Home value
$477,200
$449,000 - $506,000
$3,243/mo
Zestimate® history
Owner options
List your home for rent
$3,243/mo
Rent Zestimate®
Find your next renter with Zillow Rental Manager. Plus, with online applications, you can quickly screen prospective tenants – for free.
$3,243/mo
Rent Zestimate®
Refinance and save
$2,981/mo
Est. payment
Refinancing to a lower rate could help reduce your monthly payments and save thousands over the life of the loan.
$2,981/mo
Est. payment
Explore your selling options
Work with a Zillow partner agent
Leverage their expertise and Zillow's premium Showcase listings to get your home seen by more buyers.
Get startedList with your own agent
Get your home in front of millions of buyers by listing it on Zillow.
Learn how to do itSell it yourself
Take full control of how buyers see your home on Zillow by listing For Sale by Owner (FSBO).
List your homeWhat's special
Zillow last checked:
Listing updated:
Listed by:
Cristy Elizabeth Oldman 612-408-1239,
HOMESTEAD ROAD
Bought with:
Traci Vander Hoeven
Coldwell Banker Realty
Kristy VanderVegt
Source: NorthstarMLS as distributed by MLS GRID,MLS#: 7025433
Facts & features
Interior
Bedrooms & bathrooms
- Bedrooms: 5
- Bathrooms: 3
- Full bathrooms: 2
- 3/4 bathrooms: 1
Bedroom
- Level: Main
- Area: 221 Square Feet
- Dimensions: 17 x 13
Bedroom 2
- Level: Main
- Area: 110 Square Feet
- Dimensions: 11 x 10
Bedroom 3
- Level: Main
- Area: 100 Square Feet
- Dimensions: 10 x 10
Bedroom 4
- Level: Lower
- Area: 132 Square Feet
- Dimensions: 12 x 11
Bedroom 5
- Level: Lower
- Area: 135 Square Feet
- Dimensions: 15 x 9
Bathroom
- Level: Main
Bathroom
- Level: Main
Dining room
- Level: Main
- Area: 132 Square Feet
- Dimensions: 12 x 11
Family room
- Level: Lower
- Area: 544 Square Feet
- Dimensions: 34 x 16
Kitchen
- Level: Main
- Area: 143 Square Feet
- Dimensions: 13 x 11
Living room
- Level: Main
- Area: 644 Square Feet
- Dimensions: 28 x 23
Heating
- Forced Air
Cooling
- Central Air
Appliances
- Included: Dryer, Range, Refrigerator, Water Softener Owned
Features
- Basement: Daylight,Full
- Has fireplace: No
Interior area
- Total structure area: 2,618
- Total interior livable area: 2,618 sqft
- Finished area above ground: 1,414
- Finished area below ground: 1,204
Property
Parking
- Total spaces: 2
- Parking features: Attached
- Attached garage spaces: 2
Accessibility
- Accessibility features: None
Features
- Levels: Multi/Split
- Patio & porch: Deck
Lot
- Size: 10,018 Square Feet
- Dimensions: 86 x 125 x 82 x 111
Details
- Foundation area: 1204
- Parcel number: 021811501040
- Zoning description: Residential-Single Family
Construction
Type & style
- Home type: SingleFamily
- Property subtype: Single Family
Materials
- Block
Condition
- New construction: No
- Year built: 1994
Utilities & green energy
- Gas: Natural Gas
- Sewer: City Sewer/Connected
- Water: City Water/Connected
Community & HOA
Community
- Subdivision: Colonial Park
HOA
- Has HOA: No
Location
- Region: Burnsville
Financial & listing details
- Price per square foot: $181/sqft
- Tax assessed value: $426,700
- Annual tax amount: $4,546
- Date on market: 2/24/2026
- Cumulative days on market: 29 days
Price history
| Date | Event | Price |
|---|---|---|
| 5/1/2026 | Sold | $474,900$181/sqft |
Source:  NorthstarMLS as distributed by MLS GRID #7025433 Report a problem NorthstarMLS as distributed by MLS GRID #7025433 Report a problem | ||
| 3/27/2026 | Pending sale | $474,900$181/sqft |
Source: NorthstarMLS as distributed by MLS GRID #7025433 Report a problem | ||
| 2/26/2026 | Listed for sale | $474,900+77.2%$181/sqft |
Source: NorthstarMLS as distributed by MLS GRID #7025433 Report a problem | ||
| 7/18/2008 | Sold | $268,000+48.1%$102/sqft |
Source:  Lake Superior Area Realtors as distributed by MLS GRID #1436576 Report a problem Lake Superior Area Realtors as distributed by MLS GRID #1436576 Report a problem | ||
| 8/19/1999 | Sold | $181,000$69/sqft |
Source: Public Record Report a problem | ||
Public tax history
| Year | Property taxes | Tax assessment |
|---|---|---|
| 2024 | $4,546 -2.9% | $426,700 -4% |
| 2023 | $4,680 +5.5% | $444,700 +7.2% |
| 2022 | $4,436 +9.5% | $414,900 +9.5% |
| 2021 | $4,052 +2.5% | $378,800 +9.3% |
| 2020 | $3,952 -2.9% | $346,549 -0.8% |
| 2019 | $4,072 -0.5% | $349,500 +4.3% |
| 2018 | $4,094 | $335,000 +7.3% |
| 2017 | $4,094 +4.8% | $312,100 +10.3% |
| 2016 | $3,908 +9.3% | $283,000 +5.9% |
| 2015 | $3,574 -2.7% | $267,306 +3.4% |
| 2014 | $3,675 +7.9% | $258,586 +11.3% |
| 2013 | $3,406 +10.7% | $232,426 |
| 2012 | $3,077 +0.3% | -- |
| 2011 | $3,067 -0.2% | -- |
| 2010 | $3,074 -3.4% | -- |
| 2009 | $3,181 -3.1% | -- |
| 2008 | $3,284 +14.3% | -- |
| 2007 | $2,873 +7.9% | -- |
| 2006 | $2,663 +25.9% | -- |
| 2004 | $2,115 +2.2% | -- |
| 2003 | $2,069 +15.7% | -- |
| 2002 | $1,788 -13.1% | -- |
| 2001 | $2,058 | -- |
Find assessor info on the county website
Neighborhood: 55337
Nearby homes
- $439,0003 bd2 ba2.2k sqft1109 Emerson Ct, Burnsville, MN 55337Off Market
- $489,9003 bd3 ba2.6k sqft1117 Emerson Ct, Burnsville, MN 55337Sold
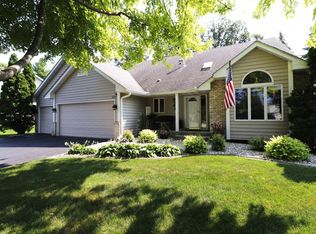
- $375,5003 bd1 ba1.1k sqft13612 Wellington Cres, Burnsville, MN 55337Off Market
- $419,9004 bd3 ba2.5k sqft13608 Wellington Cres, Burnsville, MN 55337Sold

- $509,9005 bd4 ba3.3k sqft1105 Emerson Ct, Burnsville, MN 55337Off Market
- $525,0004 bd4 ba3k sqft1112 Emerson Ct, Burnsville, MN 55337Sold
- $487,1004 bd3 ba2.7k sqft1121 Emerson Ct, Burnsville, MN 55337Off Market
- $419,7004 bd3 ba2k sqft13616 Wellington Cres, Burnsville, MN 55337Off Market
Nearby schools
GreatSchools rating
- 3/10Vista View Elementary SchoolGrades: PK-5Distance: 0.8 mi
- 4/10Nicollet Junior High SchoolGrades: 6-8Distance: 1.1 mi
- 4/10Burnsville Senior High SchoolGrades: 9-12Distance: 2.4 mi
Get a cash offer in 3 minutes
Find out how much your home could sell for in as little as 3 minutes with a no-obligation cash offer.
Estimated market value
$477,200
Get a cash offer in 3 minutes
Find out how much your home could sell for in as little as 3 minutes with a no-obligation cash offer.
Estimated market value
$477,200
- Minnesota
- Dakota County
- Burnsville
- 55337
- 1113 Emerson Ct
Nearby cities
Nearby neighborhoods
Nearby zip codes
Other Burnsville Topics
