Skip main navigation
Off market
Street View
  • $537,800

    1113 Fairhills Dr, Dundee, IL 60118

    3beds
    2,547sqft
    SingleFamily
    Built in 1996
    0.37 Acres Lot
    $537,800 Zestimate®
    $211/sqft
    $3,260 Estimated rent

    Home value

    $537,800

    $511,000 - $565,000

    $3,260/mo

    Zestimate® history
    Loading
    Loading...

    Owner options

    List your home for rent

    $3,260/mo

    Rent Zestimate®

    Find your next renter with Zillow Rental Manager. Plus, with online applications, you can quickly screen prospective tenants – for free.

    Learn more

    $3,260/mo

    Rent Zestimate®

    Refinance and save

    $3,913/mo

    Est. payment

    Refinancing to a lower rate could help reduce your monthly payments and save thousands over the life of the loan.

    See today's rates

    $3,913/mo

    Est. payment

    Explore your selling options

    Work with a Zillow partner agent

    Leverage their expertise and Zillow's premium Showcase listings to get your home seen by more buyers.

    Get started

    List with your own agent

    Get your home in front of millions of buyers by listing it on Zillow.

    Learn how to do it

    Sell it yourself

    Take full control of how buyers see your home on Zillow by listing For Sale by Owner (FSBO).

    List your home

    What's special

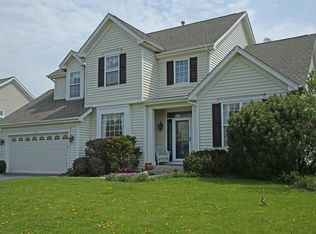
    Please make sure to view our photos and Matterport 3D virtual tour as there is truly too much to list in this open and airy custom Devonshire model with full finished basement and 3 car garage! This gorgeous home is perfectly placed in highly sought-after Fairhills of Centerfield and provides easy access to I90, the vibrant East Dundee dining district, the Fox River with its miles of walking and bike paths and so much more! The home is truly move in ready and boasts loads of square footage perfect for entertaining or hosting the largest of family gatherings! A grand foyer with beautiful winding staircase welcomes you into an incredible main level that includes a first floor den, dining room, living room and family room both with 2-story ceilings and large walls of windows that absolutely bathe the spaces in natural sunlight! The eat- in kitchen provides plenty of counter and cabinet space, large island, built in desk, stainless steel appliances, and Corian countertops. 1st floor laundry room! Head out the sliders to the newly fenced in backyard with large patio, pergola, new playset, firepit, loads of perennials, and custom landscaping that is just waiting to come alive in the Spring! Upstairs, you'll be living in luxury with the huge Master Suite complete with ensuite featuring an oversized garden tub, separate shower, large double vanity, and walk-in closet. The previous owners converted the 4th bedroom into an additional walk-in closet/dressing room that is great for organizing your wardrobe and accessories, or use as a nursery or sitting room but new owners could easily convert back to bedroom if so desired. 2 additional bedrooms and a large hall bath complete the 2nd story all with 11' ceilings. The finished basement is wired for a home theater, has custom can lighting, great storage space, and is ideal for a rec room, play area, or additional living/entertaining space. Other upgrades to the home include bamboo hardwood floors, newer carpet, Marvin windows and patio door, plus newer roof, furnace and A/C and so much more! Hurry.

    This property is off market, which means it's not currently listed for sale or rent on Zillow. This may be different from what's available on other websites or public sources.

    Facts & features

    Interior

    Bedrooms & bathrooms
    • Bedrooms: 3
    • Bathrooms: 3
    • Full bathrooms: 2
    • 1/2 bathrooms: 1
    Features
    • Basement: Partially finished
    Interior area
    • Total interior livable area: 2,547 sqft

    Property

    Lot
    • Size: 0.37 Acres
    Details
    • Parcel number: 0327305004

    Construction

    Type & style
    • Home type: SingleFamily
    Condition
    • Year built: 1996

    Community & HOA

    HOA
    • Has HOA: Yes
    • HOA fee: $23 monthly
    Location
    • Region: Dundee

    Financial & listing details

    • Price per square foot: $211/sqft
    • Tax assessed value: $420,927
    • Annual tax amount: $10,785

    Price history

    DateEventPrice
    2/16/2022Sold$430,000+8.6%$169/sqft
    Source: MRED as distributed by MLS GRID #11301813 Report a problem
    1/14/2022Pending sale$395,800$155/sqft
    Source: RE/MAX International #11301813 Report a problem
    1/13/2022Contingent$395,800$155/sqft
    Source: MRED as distributed by MLS GRID #11301813 Report a problem
    1/11/2022Listed for sale$395,800+37.6%$155/sqft
    Source: MRED as distributed by MLS GRID #11301813 Report a problem
    7/24/2013Sold$287,700+12.8%$113/sqft
    Source: MRED as distributed by MLS GRID #08312368 Report a problem
    6/27/2011Sold$255,000-7.3%$100/sqft
    Source: Baird & Warnerc #07783505_60118 Report a problem
    5/14/2011Pending sale$275,000$108/sqft
    Source: Baird & Warner - Far Northwest Suburban #07783505 Report a problem
    4/19/2011Price change$275,000-8.3%$108/sqft
    Source: Baird & Warner - Far Northwest Suburban #07783505 Report a problem
    9/9/2010Listed for sale$299,900-6%$118/sqft
    Source: Prudential Real Estate #07626736 Report a problem
    7/2/2010Listing removed$319,000$125/sqft
    Source: Baird & Warner - North Randall #07403200 Report a problem
    5/21/2010Price change$319,000-6.2%$125/sqft
    Source: Baird & Warner - North Randall #07403200 Report a problem
    12/29/2009Listed for sale$340,000+0.3%$133/sqft
    Source: Baird & Warner - North Randall #07403200 Report a problem
    3/6/2003Sold$339,000+34.5%$133/sqft
    Source: Public Record Report a problem
    8/19/1996Sold$252,000$99/sqft
    Source: Public Record Report a problem

    Public tax history

    YearProperty taxesTax assessment
    2024$10,785 +6.6%$140,309 +11.1%
    2023$10,119 -1.2%$126,245 +3.2%
    2022$10,244 +3.6%$122,278 +5.9%
    2021$9,890 +1.9%$115,454 +2.3%
    2020$9,709 +3.3%$112,858 +5.3%
    2019$9,402 +2.3%$107,137 +4.6%
    2018$9,194 -3%$102,405 -0.7%
    2017$9,479 -7.8%$103,167 +3.3%
    2016$10,283 $99,891 +6.7%
    2015-- $93,601 +2.8%
    2014-- $91,016 -3%
    2013-- $93,802 -8.3%
    2012-- $102,303 -9.9%
    2011-- $113,481 -7.2%
    2010-- $122,273 -7.4%
    2009-- $132,030 -1%
    2008-- $133,363 +4.3%
    2007-- $127,926 +18%
    2006-- $108,382 +2.3%
    2005-- $105,914 +1.6%
    2004-- $104,247 +8.1%
    2003-- $96,400 +6.1%
    2002-- $90,849 +6.7%
    2001-- $85,177 +1.4%
    2000-- $84,025
    Find assessor info on the county website

    Neighborhood: 60118

    Nearby schools

    GreatSchools rating
    Get a cash offer in 3 minutes
    Find out how much your home could sell for in as little as 3 minutes with a no-obligation cash offer.
    Estimated market value
    $537,800
    Get a cash offer in 3 minutes
    Find out how much your home could sell for in as little as 3 minutes with a no-obligation cash offer.
    Estimated market value
    $537,800