Skip main navigation
Under contract
  • $699,000

    1113 Fawn Ln, Prescott, AZ 86305

    3beds
    2,138sqft
    : 
    Loading
    Get pre-qualified
    Single Family Residence
    Built in 2001
    0.53 Acres Lot
    $680,500 Zestimate®
    $327/sqft
    $4/mo HOA

    What's special

    Cozy gas fireplaceInviting open floor planSeparate showerHunter douglas blindsSpacious primary suiteBeautiful hardwood floorsDouble sinks
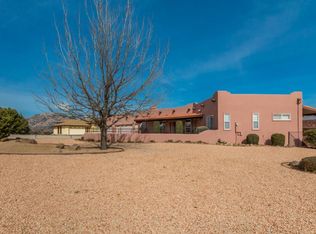
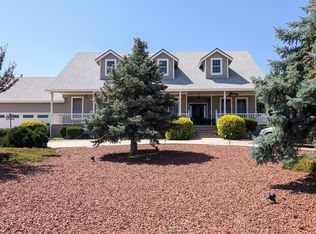
    Move-in ready with incredible views and exceptional pride of ownership! Situated on a spacious 1/2-acre lot, this beautifully maintained single-level home offers 2,138 square feet with 3 bedrooms, 2 bathrooms, and an oversized 3-car garage.Step inside to an inviting open floor plan featuring beautiful hardwood floors, vaulted ceilings throughout the main living areas, a cozy gas fireplace, and granite countertops in the kitchen. The home has been thoughtfully updated with a newer roof, A/C and heating systems replaced in 2013, all new Renewal by Andersen vinyl windows installed in August 2016, and a water heater replaced in 2019.The spacious primary suite provides a relaxing retreat with double sinks, a separate shower, and a luxurious soaking tub with tile surrounds. The kitchen has all stainless steel LG appliances, and currently features an electric range, but gas hookups are already in place for an easy conversion if desired.Enjoy outdoor living on the newer Trex deck overlooking the rear of the property. Additional highlights include a well-designed laundry room with a long folding counter, Hunter Douglas blinds, and all appliances conveying with the sale.This home combines comfort, quality updates, and stunning views--don't miss this opportunity!
    19 days
    |
    967
    |
    39
    |

    Likely to sell faster than

    Zillow last checked:

    Listing updated:

    Listed by:

    Geoffrey Hyland 928-445-2100,

    eXp Realty,

    Sheila Mengarelli 928-460-8425,

    eXp Realty

    Source: PAAR as distributed by MLS GRID,MLS#: 1083121MLS Logo

      Facts & features

      Interior

      Bedrooms & bathrooms
      • Bedrooms: 3
      • Bathrooms: 2
      • Full bathrooms: 2
      Heating
      • Forced - Gas, Natural Gas
      Cooling
      • Central Air
      Appliances
      • Included: Dishwasher, Disposal, Dryer, Electric Range, Microwave, Oven, Range, Refrigerator, Washer
      • Laundry: Wash/Dry Connection
      Features
      • Ceiling Fan(s), Wired for Data, Eat-in Kitchen, Soaking Tub, Granite Counters, Kit/Din Combo, Live on One Level, Master Downstairs, Other, High Ceilings, See Remarks, Walk-In Closet(s)
      • Flooring: Carpet, Tile, Wood
      • Windows: Solar Screens, Double Pane Windows, Blinds, Insulated Cover, Vinyl Windows
      • Basement: None,Slab
      • Has fireplace: Yes
      • Fireplace features: Gas
      Interior area
      • Total structure area: 2,138
      • Total interior livable area: 2,138 sqft

      Property

      Parking
      • Total spaces: 3
      • Parking features: Garage Door Opener, Driveway Concrete
      • Attached garage spaces: 3
      • Has uncovered spaces: Yes
      Features
      • Patio & porch: Covered, Deck
      • Exterior features: Landscaping-Front, Landscaping-Rear, Level Entry, Native Species, Sprinkler/Drip, Storm Gutters
      • Has view: Yes
      • View description: Granite Mountain, Mountain(s), SF Peaks, Valley
      Lot
      • Size: 0.53 Acres
      • Topography: Level,Other Trees,Views
      Details
      • Parcel number: 10634046
      • Zoning: SF-35
      • Other equipment: Satellite Dish

      Construction

      Type & style
      • Home type: SingleFamily
      • Architectural style: Contemporary,Ranch
      • Property subtype: Single Family Residence
      Materials
      • Frame
      • Roof: Composition
      Condition
      • Year built: 2001

      Utilities & green energy

      • Sewer: Septic Conv
      • Water: Public
      • Utilities for property: Electricity Available, Natural Gas Available, Phone Available, Underground Utilities

      Community & HOA

      Community
      • Security: Security System, Smoke Detector(s)
      • Subdivision: Longview Estates
      HOA
      • Has HOA: Yes
      • HOA fee: $50 annually
      Location
      • Region: Prescott

      Financial & listing details

      • Price per square foot: $327/sqft
      • Tax assessed value: $448,055
      • Annual tax amount: $1,637
      • Date on market: 6/24/2026
      • Cumulative days on market: 19 days
      • Electric utility on property: Yes
      • Road surface type: Paved

        Estimated market value

        $680,500

        $646,000 - $715,000

        $3,373/mo

        Price history

        DateEventPrice
        7/13/2026Contingent$699,000$327/sqft
        Source: PAAR as distributed by MLS GRID #1083121 Report a problem
        6/24/2026Listed for sale$699,000+66.4%$327/sqft
        Source: PAAR as distributed by MLS GRID #1083121 Report a problem
        9/8/2017Sold$420,000+1.2%$196/sqft
        Source: PAAR as distributed by MLS GRID #1005068 Report a problem
        7/28/2017Pending sale$415,000$194/sqft
        Source: Coldwell Banker Residential Brokerage - Prescott #1005068 Report a problem
        7/27/2017Listed for sale$415,000$194/sqft
        Source: Coldwell Banker Residential Brokerage - Prescott #1005068 Report a problem
        7/17/2017Pending sale$415,000$194/sqft
        Source: Coldwell Banker Residential Brokerage - Prescott #1005068 Report a problem
        7/14/2017Listed for sale$415,000+668.5%$194/sqft
        Source: COLDWELL BANKER RESIDENTIAL BROKERAGE #1005068 Report a problem
        10/31/2000Sold$54,000-16.3%$25/sqft
        Source: Public Record Report a problem
        1/10/1996Sold$64,500$30/sqft
        Source: Public Record Report a problem

        Public tax history

        YearProperty taxesTax assessment
        2025$1,588 +2.2%$33,199 +5%
        2024$1,554 +1.4%$31,618 -48%
        2023$1,533 -6.8%$60,747 +20.5%
        2022$1,645 -0.4%$50,397 +5.1%
        2021$1,652 +0.7%$47,969 +1.4%
        2020$1,640 +4.7%$47,299
        2019$1,567 +3.8%--
        2018$1,510 +0.4%--
        2017$1,504 +3.1%--
        2016$1,459 +0.3%--
        2015$1,455 --
        2014-- --
        2013-- --
        2012-- --
        2011$1,669 $21,872
        2010-- --
        2009$1,327 -4.7%--
        2008$1,393 --
        2007-- --
        2006-- --
        2005-- --
        2004-- --
        2003-- --
        2002-- --
        2001-- --
        Find assessor info on the county website

        Monthly payment

        Est. payment

        Payment breakdown

        Explore the cost of this home by adjusting the details. Changes won't be saved.
        All calculations are estimates and provided by Zillow, Inc. for informational purposes only. Actual amounts may vary.
        HOA fees may include property taxes on listings classified as Co-Ops. Contact the listing agent and/or owner for fee details.
        Mortgage interest rates are dependent on a number of factors, including credit score, down payment, and repayment length. Interest rate data provided by Zillow Group Marketplace, Inc. as of 1/1/1970 from various mortgage lenders with which we have lead or other similar arrangements; the Estimated Payment is an average of those rates.
        See how much you could borrow to make a competitive offer.

        Climate risks

        Neighborhood: 86305

        Getting around

        0 / 100
        Car-Dependent
        10 / 100
        Somewhat Bikeable

        Nearby schools

        GreatSchools rating

        A local agent can set up tours, give advice and negotiate with sellers.

        A local lender can help you make sure your offer is ready when you are.

        Browse local experts

        Similar homes