Step inside and be captivated by this stunning Rosegarden home. The impressive entryway features gorgeous hand-hewn wood flooring and a striking stone accent wall, creating an atmosphere of modern elegance that feels both grand and welcoming. This home is perfectly move-in ready, with fresh paint throughout most of the areas and updated lighting that brightens every room. The step-down family room has a beautiful fireplace and cozy feel for readying, relaxing and renewing. The 2nd floor offers three spacious bedrooms. Downstairs, the basement has been beautifully finished, providing a versatile bonus space that's ideal for a home office, a game room, or a private retreat. The kitchen is a true delight for any home chef, complete with a generous pantry, ample counter space, and plenty of cabinetry for all your needs. A brand-new microwave has just been installed, adding to the list of features that make this property so appealing. You'll have peace of mind with significant recent updates, including a newer heat-pump with oil backup (installed in 2017) and a newer water softener. Outside, a beautiful wood privacy fence encloses the backyard, creating a secluded oasis perfect for relaxing or entertaining. Come and see for yourself why this Rosegarden gem is the perfect place to call your own.
Sold for $350,000
$350,000
1113 Floribunda Ln, Mechanicsburg, PA 17055
3beds
1,524sqft
Single Family Residence
Built in 1976
10,019 Square Feet Lot
$361,700 Zestimate®
$230/sqft
$2,157 Estimated rent
Home value
$361,700
$336,000 - $391,000
$2,157/mo
Zestimate® history
Owner options
List your home for rent
$2,157/mo
Rent Zestimate®
Find your next renter with Zillow Rental Manager. Plus, with online applications, you can quickly screen prospective tenants – for free.
$2,157/mo
Rent Zestimate®
Refinance and save
$1,795/mo
Est. payment
Refinancing to a lower rate could help reduce your monthly payments and save thousands over the life of the loan.
$1,795/mo
Est. payment
Explore your selling options
Work with a Zillow partner agent
Leverage their expertise and Zillow's premium Showcase listings to get your home seen by more buyers.
Get startedList with your own agent
Get your home in front of millions of buyers by listing it on Zillow.
Learn how to do itSell it yourself
Take full control of how buyers see your home on Zillow by listing For Sale by Owner (FSBO).
List your homeWhat's special
Wood privacy fenceSecluded oasisModern eleganceFresh paintVersatile bonus spaceGenerous pantryAmple counter space
Zillow last checked:
Listing updated:
Listed by:
SALLY CHAPLIN 717-350-0289,
Keller Williams of Central PA,
Co-Listing Agent: Maryssa Chaplin 717-829-6745,
Keller Williams of Central PA
Bought with:
Kyle Nornhold, RS348741
Keller Williams of Central PA
Source: Bright MLS,MLS#: PACB2045322
Facts & features
Interior
Bedrooms & bathrooms
- Bedrooms: 3
- Bathrooms: 3
- Full bathrooms: 2
- 1/2 bathrooms: 1
- Main level bathrooms: 1
Rooms
- Room types: Living Room, Dining Room, Primary Bedroom, Bedroom 2, Bedroom 3, Kitchen, Game Room, Family Room, Bedroom 1, Laundry, Bathroom 1, Bathroom 2, Half Bath
Primary bedroom
- Description: X
- Level: Upper
- Area: 132 Square Feet
- Dimensions: 12x11.4
Bedroom 1
- Description: X
- Level: Upper
Bedroom 2
- Description: X
- Level: Upper
- Area: 120 Square Feet
- Dimensions: 11.8x10
Bedroom 3
- Description: X
- Level: Upper
- Area: 140 Square Feet
- Dimensions: 13.6x10.4
Bathroom 1
- Level: Upper
Bathroom 2
- Features: Flooring - Luxury Vinyl Tile
- Level: Lower
Dining room
- Description: X
- Features: Chair Rail, Crown Molding, Flooring - Engineered Wood
- Level: Main
- Area: 120 Square Feet
- Dimensions: 11.8x10
Family room
- Features: Fireplace - Wood Burning, Flooring - HardWood
- Level: Main
Game room
- Features: Basement - Partially Finished
- Level: Lower
Half bath
- Level: Main
Kitchen
- Description: X
- Level: Unspecified
- Area: 156 Square Feet
- Dimensions: 12.11x11.8
Kitchen
- Features: Flooring - Ceramic Tile, Countertop(s) - Solid Surface, Double Sink, Dining Area, Pantry
- Level: Main
Laundry
- Description: X
- Level: Lower
- Area: 220 Square Feet
- Dimensions: 19.6x11.4
Living room
- Features: Flooring - Engineered Wood
- Level: Main
Heating
- Forced Air, Heat Pump, Electric, Oil
Cooling
- Central Air, Electric
Appliances
- Included: Microwave, Dishwasher, Disposal, Water Conditioner - Owned, Oven/Range - Electric, Electric Water Heater
- Laundry: Laundry Room
Features
- Eat-in Kitchen, Formal/Separate Dining Room, Dry Wall
- Flooring: Carpet, Ceramic Tile, Engineered Wood, Load Restrictions, Luxury Vinyl
- Windows: Double Hung, Double Pane Windows
- Basement: Concrete,Partially Finished
- Number of fireplaces: 1
- Fireplace features: Wood Burning
Interior area
- Total structure area: 1,524
- Total interior livable area: 1,524 sqft
- Finished area above ground: 1,524
Property
Parking
- Total spaces: 1
- Parking features: Garage Door Opener, Attached
- Attached garage spaces: 1
Accessibility
- Accessibility features: None
Features
- Levels: Two
- Stories: 2
- Patio & porch: Deck
- Exterior features: Chimney Cap(s)
- Pool features: None
- Fencing: Privacy,Wood
Lot
- Size: 10,019 Square Feet
- Features: Cleared, Suburban
Details
- Additional structures: Above Grade
- Parcel number: 42312153018
- Zoning: RESIDENTIAL
- Special conditions: Standard
Construction
Type & style
- Home type: SingleFamily
- Architectural style: Traditional
- Property subtype: Single Family Residence
Materials
- Aluminum Siding, Brick, Stick Built
- Foundation: Block
- Roof: Fiberglass,Asphalt
Condition
- Excellent
- New construction: No
- Year built: 1976
Utilities & green energy
- Electric: 200+ Amp Service
- Sewer: Public Sewer, Grinder Pump
- Water: Public
- Utilities for property: Cable Available, Cable, Fiber Optic
Community & HOA
Community
- Subdivision: Rosegarden
HOA
- Has HOA: No
- Amenities included: Tot Lots/Playground
Location
- Region: Mechanicsburg
- Municipality: UPPER ALLEN TWP
Financial & listing details
- Price per square foot: $230/sqft
- Tax assessed value: $178,800
- Annual tax amount: $4,054
- Date on market: 8/13/2025
- Listing agreement: Exclusive Right To Sell
- Listing terms: Conventional,VA Loan,FHA,Cash
- Exclusions: 2 Floating Shelves In Living Room Right Of Front Door; Silver Round Garden Planters In The Backyard.
- Ownership: Fee Simple
Price history
| Date | Event | Price |
|---|---|---|
| 9/23/2025 | Sold | $350,000$230/sqft |
Source:  Bright MLS #PACB2045322 Report a problem Bright MLS #PACB2045322 Report a problem | ||
| 8/19/2025 | Pending sale | $350,000$230/sqft |
Source: Bright MLS #PACB2045322 Report a problem | ||
| 8/13/2025 | Listed for sale | $350,000+81.4%$230/sqft |
Source: Bright MLS #PACB2045322 Report a problem | ||
| 4/10/2015 | Sold | $192,900+19%$127/sqft |
Source: Public Record Report a problem | ||
| 7/27/2004 | Sold | $162,100+35.1%$106/sqft |
Source: Public Record Report a problem | ||
| 8/20/1999 | Sold | $120,000$79/sqft |
Source: Public Record Report a problem | ||
Public tax history
| Year | Property taxes | Tax assessment |
|---|---|---|
| 2025 | $3,923 +5.9% | $178,800 |
| 2024 | $3,704 +2.4% | $178,800 |
| 2023 | $3,615 +2.8% | $178,800 |
| 2022 | $3,518 +0.5% | $178,800 |
| 2021 | $3,500 +5.3% | $178,800 |
| 2020 | $3,324 +285.7% | $178,800 |
| 2019 | $862 -72.9% | $178,800 |
| 2018 | $3,186 | $178,800 |
| 2017 | -- | $178,800 |
| 2016 | -- | $178,800 |
| 2015 | -- | $178,800 |
| 2014 | -- | $178,800 |
| 2013 | -- | $178,800 |
| 2012 | -- | $178,800 |
| 2011 | -- | $178,800 +12.8% |
| 2010 | -- | $158,530 |
| 2009 | -- | $158,530 |
| 2008 | -- | $158,530 |
| 2007 | -- | $158,530 |
| 2006 | -- | $158,530 |
| 2005 | -- | $158,530 +26.1% |
| 2004 | -- | $125,690 |
| 2003 | $312 | $125,690 |
| 2000 | -- | $125,690 |
Find assessor info on the county website
Neighborhood: 17055
Nearby homes
- $300,7003 bd1 ba1.2k sqft1111 Floribunda Ln, Mechanicsburg, PA 17055Off Market
- $361,3003 bd2 ba1.7k sqft1115 Floribunda Ln, Mechanicsburg, PA 17055Off Market

- $300,5003 bd2 ba1.1k sqft1110 Granada Ln, Mechanicsburg, PA 17055Off Market
- $341,0003 bd2 ba2.1k sqft1117 Floribunda Ln, Mechanicsburg, PA 17055Sold
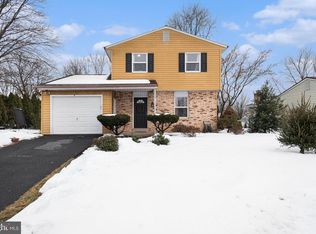
- $330,6004 bd2 ba1.4k sqft1109 Floribunda Ln, Mechanicsburg, PA 17055Off Market
- $300,1003 bd2 ba1.1k sqft1108 Granada Ln, Mechanicsburg, PA 17055Off Market
- $308,2003 bd2 ba1.5k sqft1112 Granada Ln, Mechanicsburg, PA 17055Off Market
- $361,7003 bd3 ba2.1k sqft1114 Floribunda Ln, Mechanicsburg, PA 17055Off Market
Nearby schools
GreatSchools rating
- 6/10Elmwood El SchoolGrades: 4-5Distance: 3.5 mi
- 7/10Mechanicsburg Middle SchoolGrades: 6-8Distance: 2.3 mi
- 7/10Mechanicsburg Area Senior High SchoolGrades: 9-12Distance: 3.4 mi
Schools provided by the listing agent
- Elementary: Elmwood
- Middle: Mechanicsburg
- High: Mechanicsburg Area
- District: Mechanicsburg Area
Source: Bright MLS. This data may not be complete. We recommend contacting the local school district to confirm school assignments for this home.


Get pre-qualified for a loan
At Zillow Home Loans, we can pre-qualify you in as little as 5 minutes with no impact to your credit score.An equal housing lender. NMLS #10287.
Sell for more on Zillow
Get a Zillow Showcase℠ listing at no additional cost and you could sell for .
$361,700
2% more
+$7,234
With Zillow Showcase(estimated)
$368,934
- Pennsylvania
- Cumberland County
- Mechanicsburg
- 17055
- 1113 Floribunda Ln
Nearby cities
Nearby zip codes
Other Mechanicsburg Topics
