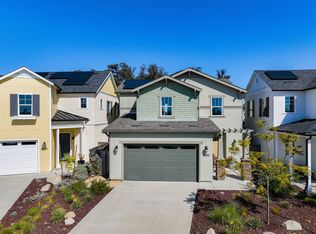
Discover this stunning, nearly-new 3-bedroom, 2.5-bath home in the heart of San Luis Obispo, perfectly situated in the desirable San Luis Ranch community. Designed for easy, modern living, this all-electric home features an owned solar system and has been impeccably maintained, having been lived in for less than a year. It also comes with the peace of mind of a builder warranty. The thoughtfully designed floor plan boasts a spacious master suite on the main level, providing the comfort and convenience of single-level living. The airy, open-concept layout is bathed in natural light, accentuated by soaring ceilings, upgraded luxury vinyl plank (LVP) flooring, and elegant finishes throughout. The gourmet kitchen is a chef’s dream, equipped with smart stainless steel appliances, upgraded backsplash, and ample space for entertaining family and friends. Step outside to experience California living at its finest, with scenic hiking and biking trails just steps away. The home’s location offers the perfect blend of convenience and leisure—just minutes from upscale shopping, renowned restaurants, local wine tasting, and endless outdoor activities. Whether you're hosting a gathering or enjoying a quiet evening, this home offers a serene, low-maintenance lifestyle, allowing you to come and go as you please. With its blend of modern sophistication and prime location, this home is the epitome of carefree coastal living.
Sold for $950,000
Listed by: Christie's International Real Estate Sereno • Lindsey Harn • Contact: 805-476-0104
Bought with: Central Coast Sotheby's International Realty
$950,000
1113 Forest St, San Luis Obispo, CA 93405
3beds
1,648sqft
Single Family Residence
Built in 2024
3,200 Square Feet Lot
$974,400 Zestimate®
$576/sqft
$4,307 Estimated rent
Home value
$974,400
$896,000 - $1.06M
$4,307/mo
Zestimate® history
Owner options
List your home for rent
$4,307/mo
Rent Zestimate®
Find your next renter with Zillow Rental Manager. Plus, with online applications, you can quickly screen prospective tenants – for free.
$4,307/mo
Rent Zestimate®
Refinance and save
$6,112/mo
Est. payment
Refinancing to a lower rate could help reduce your monthly payments and save thousands over the life of the loan.
$6,112/mo
Est. payment
Explore your selling options
Work with a Zillow partner agent
Leverage their expertise and Zillow's premium Showcase listings to get your home seen by more buyers.
Get startedList with your own agent
Get your home in front of millions of buyers by listing it on Zillow.
Learn how to do itSell it yourself
Take full control of how buyers see your home on Zillow by listing For Sale by Owner (FSBO).
List your homeWhat's special
Gourmet kitchenAiry open-concept layoutSoaring ceilingsSmart stainless steel appliancesSpacious master suite
Zillow last checked:
Listing updated:
Listed by:
Lindsey Harn DRE #01868098 805-441-7744,
Christie's International Real Estate Sereno
Bought with:
Andrew Richardson, DRE #01872187
Central Coast Sotheby's International Realty
Source: CRMLS,MLS#: SC24212816 Originating MLS: California Regional MLS
Originating MLS: California Regional MLSFacts & features
Interior
Bedrooms & bathrooms
- Bedrooms: 3
- Bathrooms: 3
- Full bathrooms: 2
- 1/2 bathrooms: 1
- Main level bathrooms: 2
- Main level bedrooms: 1
Rooms
- Room types: Kitchen, Living Room, Primary Bedroom
Primary bedroom
- Features: Main Level Primary
Bathroom
- Features: Dual Sinks, Tub Shower, Walk-In Shower
Heating
- Heat Pump
Cooling
- Heat Pump
Appliances
- Included: Dishwasher, Electric Cooktop, Electric Range, Microwave
- Laundry: Inside
Features
- Breakfast Bar, Eat-in Kitchen, High Ceilings, Open Floorplan, Main Level Primary
- Has fireplace: No
- Fireplace features: None
- Common walls with other units/homes: No Common Walls
Interior area
- Total interior livable area: 1,648 sqft
Property
Parking
- Total spaces: 2
- Parking features: Garage
- Attached garage spaces: 2
Features
- Levels: Two
- Stories: 2
- Entry location: Front Door
- Pool features: None
- Spa features: None
- Has view: Yes
- View description: Neighborhood
Lot
- Size: 3,200 Square Feet
- Features: Back Yard, Front Yard
Details
- Parcel number: 053154059
- Special conditions: Standard
Construction
Type & style
- Home type: SingleFamily
- Property subtype: Single Family Residence
Condition
- New construction: No
- Year built: 2024
Utilities & green energy
- Sewer: Public Sewer
- Water: Public
Green energy
- Energy generation: Solar
Community & HOA
Community
- Features: Biking, Street Lights, Sidewalks
- Subdivision: San Luis Ranch
HOA
- Has HOA: Yes
- Amenities included: Sport Court, Maintenance Grounds, Picnic Area, Playground, Trail(s)
- HOA fee: $94 monthly
- HOA name: San Luis Ranch
- HOA phone: 805-556-3007
Location
- Region: San Luis Obispo
Financial & listing details
- Price per square foot: $576/sqft
- Tax assessed value: $956,046
- Annual tax amount: $13,561
- Date on market: 10/22/2024
- Cumulative days on market: 49 days
- Listing terms: Cash,Cash to New Loan,Submit
- Inclusions: Washer, Dryer
Price history
| Date | Event | Price |
|---|---|---|
| 12/31/2024 | Sold | $950,000-1.6%$576/sqft |
Source:  CRMLS #SC24212816 Report a problem CRMLS #SC24212816 Report a problem | ||
| 12/11/2024 | Pending sale | $965,000$586/sqft |
Source: CRMLS #SC24212816 Report a problem | ||
| 11/20/2024 | Price change | $965,000-3.4%$586/sqft |
Source: CRMLS #SC24212816 Report a problem | ||
| 10/22/2024 | Listed for sale | $999,000+11%$606/sqft |
Source: CRMLS #SC24212816 Report a problem | ||
| 9/9/2023 | Listing removed | -- |
Source: Coastal Community Builders Report a problem | ||
| 7/19/2023 | Listed for sale | $900,100$546/sqft |
Source: Coastal Community Builders Report a problem | ||
Public tax history
| Year | Property taxes | Tax assessment |
|---|---|---|
| 2025 | $13,561 +65.3% | $956,046 +101.5% |
| 2024 | $8,206 +88.8% | $474,354 +264.3% |
| 2023 | $4,347 +221.8% | $130,226 +2% |
| 2022 | $1,351 +3.6% | $127,673 +4% |
| 2021 | $1,304 | $122,749 |
Find assessor info on the county website
Neighborhood: 93405
Nearby homes
- $--3 bd3 ba1.8k sqft1129 Forst St, San Luis Obispo, CA 93405Off Market
- $1,101,0003 bd4 ba2.3k sqft1134 Forest St, San Luis Obispo, CA 93405Sold

- $947,6823 bd3 ba1.6k sqft1150 Forest St, San Luis Obispo, CA 93405Off Market

- $956,5003 bd3 ba1.8k sqft1129 Forest St, San Luis Obispo, CA 93405Sold

- $917,5003 bd3 ba1.8k sqft1105 Forest St, San Luis Obispo, CA 93405Sold
- $1,119,348-- bd-- ba-- sqft1121 Forest St, San Luis Obispo, CA 93405Off Market
- $1,156,300-- bd-- ba-- sqft1108 Parkview Pl, San Luis Obispo, CA 93405Off Market
- $942,3002 bd4 ba1.3k sqft1097 Forest St, San Luis Obispo, CA 93405Off Market
Nearby schools
GreatSchools rating
- 7/10Smith (C. L.) Elementary SchoolGrades: K-6Distance: 0.5 mi
- 9/10Laguna Middle SchoolGrades: 7-8Distance: 0.9 mi
- 10/10San Luis Obispo High SchoolGrades: 9-12Distance: 2.6 mi


Get pre-qualified for a loan
At Zillow Home Loans, we can pre-qualify you in as little as 5 minutes with no impact to your credit score.An equal housing lender. NMLS #10287.
Sell for more on Zillow
Get a Zillow Showcase℠ listing at no additional cost and you could sell for .
$974,400
2% more
+$19,488
With Zillow Showcase(estimated)
$993,888
- California
- San Luis Obispo County
- San Luis Obispo
- 93405
- 1113 Forest St
Nearby cities
Nearby zip codes
Other San Luis Obispo Topics
