Skip main navigation
Sold
  • Price Unknown

    1113 Forsythia Ave, Sandpoint, ID 83864

    3beds
    2baths
    1,219sqft
    Townhouse
    Built in 2004
    -- sqft lot
    $348,700 Zestimate®
    $--/sqft
    $2,076 Estimated rent

    Home value

    $348,700

    $307,000 - $398,000

    $2,076/mo

    Zestimate® history
    Loading
    Loading...

    Owner options

    List your home for rent

    $2,076/mo

    Rent Zestimate®

    Find your next renter with Zillow Rental Manager. Plus, with online applications, you can quickly screen prospective tenants – for free.

    Learn more

    $2,076/mo

    Rent Zestimate®

    Refinance and save

    Refinancing to a lower rate could help reduce your monthly payments and save thousands over the life of the loan.

    See today's rates

    Explore your selling options

    Work with a Zillow partner agent

    Leverage their expertise and Zillow's premium Showcase listings to get your home seen by more buyers.

    Get started

    List with your own agent

    Get your home in front of millions of buyers by listing it on Zillow.

    Learn how to do it

    Sell it yourself

    Take full control of how buyers see your home on Zillow by listing For Sale by Owner (FSBO).

    List your home

    What's special

    Fully fenced backyardCovered back deck
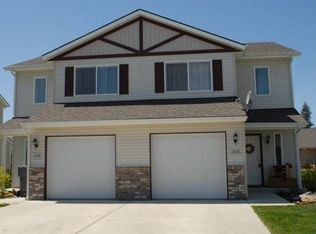
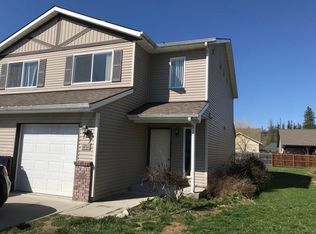
    Welcome to this well-maintained 3 bedroom, 2.5 bathroom condo offering 1,219 square feet of comfortable living space in a phenomenal Sandpoint location. The exterior boasts a sought-after fully fenced backyard complete with a storage shed and a covered back deck, perfect for barbecuing and year-round relaxation. You also have the added convenience of a 1-car attached garage. This property is conveniently situated close to schools, shopping, and downtown Sandpoint amenities, including restaurants and lake access at City Beach on Lake Pend Oreille. For the outdoor enthusiast, you are approximately 11 miles to the village at Schweitzer Mountain Resort and minutes from nearby parks, hiking, and mountain biking trails at the Pine Street Woods. Whether you are seeking a smart investment property or a home in a wonderfully central location, this is an opportunity you don't want to miss.

    Zillow last checked:

    Listing updated:

    Listed by:

    Aleehia Abbott 208-946-6219,

    CENTURY 21 RIVERSTONE,

    Brooke Hooten

    Bought with:

    Aleehia Abbott, SP53085

    CENTURY 21 RIVERSTONE

    Source: SELMLS,MLS#: 20252843MLS Logo

    Facts & features

    Interior

    Bedrooms & bathrooms
    • Bedrooms: 3
    • Bathrooms: 2
    • Main level bathrooms: 1
    Primary bedroom
    • Level: Second
    Bedroom 2
    • Level: Second
    Bedroom 3
    • Level: Second
    Bathroom 1
    • Description: Half Bath
    • Level: Main
    Bathroom 2
    • Description: Master Bath
    • Level: Second
    Bathroom 3
    • Level: Second
    Dining room
    • Level: Main
    Kitchen
    • Level: Main
    Living room
    • Level: Main
    Heating
    • Electric, Fireplace(s), Furnace
    Appliances
    • Included: Dishwasher, Dryer, Range Hood, Microwave, Range/Oven, Refrigerator, Washer
    • Laundry: Second Level
    Features
    • Central Vacuum, Storage
    • Flooring: Laminate
    • Windows: Vinyl
    • Basement: None
    • Has fireplace: Yes
    Interior area
    • Total structure area: 1,219
    • Total interior livable area: 1,219 sqft
    • Finished area above ground: 1,219
    • Finished area below ground: 0

    Property

    Parking
    • Total spaces: 1
    • Parking features: Attached, Concrete, On Street, Assigned
    • Attached garage spaces: 1
    • Has uncovered spaces: Yes
    Features
    • Levels: Two
    • Stories: 2
    • Patio & porch: Covered
    Lot
    • Features: City Lot, In Town, Cul-De-Sac, Level
    Details
    • Additional structures: Shed(s)
    • Parcel number: RPS73330000010A
    • Zoning: Multi-Family
    • Zoning description: Residential

    Construction

    Type & style
    • Home type: Townhouse
    • Property subtype: Townhouse
    Materials
    • Frame, Vinyl Siding
    • Foundation: Concrete Perimeter
    • Roof: Shake/Shingle
    Condition
    • Resale
    • New construction: No
    • Year built: 2004

    Utilities & green energy

    • Sewer: Public Sewer
    • Water: Public
    • Utilities for property: Electricity Connected, Natural Gas Connected, Garbage Available

    Community & neighborhood

    Location
    • Region: Sandpoint

    Other

    Other facts
    • Listing terms: Cash, Conventional, FHA, VA Loan
    • Ownership: Fee Simple
    • Road surface type: Paved

    Price history

    DateEventPrice
    1/16/2026Sold--
    Source: SELMLS #20252843 Report a problem
    12/6/2025Pending sale$345,000$283/sqft
    Source: SELMLS #20252843 Report a problem
    12/5/2025Listed for sale$345,000$283/sqft
    Source: SELMLS #20252843 Report a problem

    Public tax history

    YearProperty taxesTax assessment
    2024$1,437 +80.8%$357,167 +49.5%
    2023$795 -16.1%$238,924 +10.1%
    2022$947 -22.3%$216,982 +9.9%
    2021$1,218 +5.7%$197,478 +4.5%
    2020$1,153 +9.7%$188,945 +29.2%
    2019$1,050 $146,280 +4.3%
    2018$1,050 +9.8%$140,185 +3.6%
    2017$957 $135,309 +12.1%
    2016-- $120,681 +4.2%
    2015-- $115,805 +18.8%
    2014-- $97,520
    2013-- $97,520
    2012-- --
    2011-- $127,995
    2010-- --
    2009-- --

    Find assessor info on the county website

    Neighborhood: 83864

    Nearby schools

    GreatSchools rating
    Schools provided by the listing agent
    • Elementary: Farmin/Stidwell
    • Middle: Sandpoint
    • High: Sandpoint

    Source: SELMLS. This data may not be complete. We recommend contacting the local school district to confirm school assignments for this home.

    Sell for more on Zillow
    Get a Zillow Showcase℠ listing at no additional cost and you could sell for .
    $348,700
    2% more
    +$6,974
    With Zillow Showcase(estimated)
    $355,674