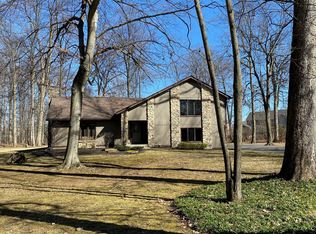
SO MANY IMPROVEMENTS have been completed in this classic Colonial cul-de-sac cutie, and now it's ready for you to call your castle, just in time for the New Year!! Come see how this wooded 1.14AC homesite can be your oasis in the heart of Indy's hottest zip code. Sporting large rooms and an open floorplan, this home is primed for casual family gatherings, ringing with laughter, with it's gracious traditional (but open floor plan) with 2 fireplaces, lots of windows and a huge yard! The big fenced garden will be ready for tomato starts & cucumber seeds come spring, and the giant newly-built deck will be a delight with comfy furniture, string lights & potted plants. This is a home for the owner who appreciates the sound of leaves rustling in the wind, who wants to spy the bunnies in the bushes, who longs to hear crickets chirping vs neighbors chattering. And this is a home to make your own, for there is still opportunity to put your own fingerprint on it. The heavy lifting has been done - think new roof & skylight, water purification system, all new bathrooms, air conditioner, tons of cosmetics inclg fixtures, paint, flooring, etc, extensive tree removal & landscape, even a peremeter drain system & new sump pump in preparation for a future basement finish ... the list goes on and on w/ the things that time required or fashion dictated - but there is still a wide-open basement, bone dry with 9' ceilings, begging for a theatre & a billiard table, offering instant equity and more square footage. The giant back yard is perfectly suited for a pool or a big swing set. What would YOU do with all that green space? How often does one find a piece of land like this in 46077, at this price, UNDER APPRAISAL VALUE???? In the hot Holliday Farms corridor? Just sayin' ...
Sold
Street View
$610,000
1113 Foxglove Ct, Zionsville, IN 46077
3beds
3,586sqft
Residential, Single Family Residence
Built in 1977
1.14 Acres Lot
$618,900 Zestimate®
$170/sqft
$3,869 Estimated rent
Home value
$618,900
$563,000 - $681,000
$3,869/mo
Zestimate® history
Owner options
List your home for rent
$3,869/mo
Rent Zestimate®
Find your next renter with Zillow Rental Manager. Plus, with online applications, you can quickly screen prospective tenants – for free.
$3,869/mo
Rent Zestimate®
Refinance and save
$3,822/mo
Est. payment
Refinancing to a lower rate could help reduce your monthly payments and save thousands over the life of the loan.
$3,822/mo
Est. payment
Explore your selling options
Work with a Zillow partner agent
Leverage their expertise and Zillow's premium Showcase listings to get your home seen by more buyers.
Get startedList with your own agent
Get your home in front of millions of buyers by listing it on Zillow.
Learn how to do itSell it yourself
Take full control of how buyers see your home on Zillow by listing For Sale by Owner (FSBO).
List your homeWhat's special
All new bathroomsNew basement stairsGiant newly-built deckBig fenced gardenLots of windowsAir conditionerNew roof and skylight
Zillow last checked:
Listing updated:
Listed by:
Jennifer Blandford 317-847-2695,
Carpenter, REALTORS®
Bought with:
Nicole Lewis
Grange Real Estate
Source: MIBOR as distributed by MLS GRID,MLS#: 22074589
Facts & features
Interior
Bedrooms & bathrooms
- Bedrooms: 3
- Bathrooms: 3
- Full bathrooms: 2
- 1/2 bathrooms: 1
- Main level bathrooms: 1
Primary bedroom
- Level: Upper
- Area: 252 Square Feet
- Dimensions: 18x14
Bedroom 2
- Level: Upper
- Area: 169 Square Feet
- Dimensions: 13x13
Bedroom 3
- Level: Upper
- Area: 140 Square Feet
- Dimensions: 14x10
Breakfast room
- Level: Main
- Area: 132 Square Feet
- Dimensions: 12x11
Dining room
- Level: Main
- Area: 168 Square Feet
- Dimensions: 14x12
Family room
- Level: Main
- Area: 308 Square Feet
- Dimensions: 22x14
Hearth room
- Features: Parquet
- Level: Main
- Area: 221 Square Feet
- Dimensions: 17x13
Kitchen
- Level: Main
- Area: 132 Square Feet
- Dimensions: 12x11
Laundry
- Level: Upper
- Area: 121 Square Feet
- Dimensions: 11x11
Heating
- Forced Air, Natural Gas
Cooling
- Central Air
Appliances
- Included: Dishwasher, Dryer, MicroHood, Electric Oven, Refrigerator, Washer, Water Purifier
- Laundry: Connections All, Laundry Room, Upper Level
Features
- Attic Access, Breakfast Bar, Built-in Features, Vaulted Ceiling(s), Entrance Foyer, Ceiling Fan(s), Hardwood Floors, High Speed Internet, Eat-in Kitchen, Wired for Data, Pantry, Smart Thermostat, Walk-In Closet(s)
- Flooring: Hardwood
- Windows: Wood Work Painted
- Basement: Ceiling - 9+ feet,Partial,Unfinished
- Attic: Access Only
- Number of fireplaces: 2
- Fireplace features: Gas Log, Hearth Room, Living Room, Masonry
Interior area
- Total structure area: 3,586
- Total interior livable area: 3,586 sqft
- Finished area below ground: 0
Property
Parking
- Total spaces: 2
- Parking features: Attached, Asphalt, Garage Door Opener, Guest, Garage Faces Side
- Attached garage spaces: 2
- Details: Garage Parking Other(Garage Door Opener, Service Door)
Features
- Levels: Two
- Stories: 2
- Patio & porch: Covered, Deck, Screened
- Exterior features: Gutter Guards, Fire Pit
Lot
- Size: 1.14 Acres
- Features: Cul-De-Sac, Curbs, Rural - Subdivision, Suburb, Mature Trees, Wooded
Details
- Parcel number: 060814000001005016
- Special conditions: Defects/None Noted
- Other equipment: Iron Filter
- Horse amenities: None
Construction
Type & style
- Home type: SingleFamily
- Architectural style: Craftsman,Colonial,Traditional
- Property subtype: Residential, Single Family Residence
Materials
- Wood Siding
- Foundation: Concrete Perimeter, Partial
Condition
- Updated/Remodeled
- New construction: No
- Year built: 1977
Utilities & green energy
- Electric: 200+ Amp Service
- Sewer: Septic Tank
- Water: Well, Private
- Utilities for property: Electricity Connected, Sep Electric Meter, Sep Gas Meter
Community & HOA
Community
- Subdivision: Countrywood
HOA
- Has HOA: Yes
- HOA fee: $100 annually
Location
- Region: Zionsville
Financial & listing details
- Price per square foot: $170/sqft
- Tax assessed value: $522,400
- Annual tax amount: $4,740
- Date on market: 11/22/2025
- Cumulative days on market: 73 days
- Electric utility on property: Yes
Price history
| Date | Event | Price |
|---|---|---|
| 1/27/2026 | Sold | $610,000-2.4%$170/sqft |
Source:  MIBOR as distributed by MLS GRID #22074589 Report a problem MIBOR as distributed by MLS GRID #22074589 Report a problem | ||
| 1/11/2026 | Pending sale | $625,000$174/sqft |
Source: MIBOR as distributed by MLS GRID #22074589 Report a problem | ||
| 12/9/2025 | Price change | $625,000-3.1%$174/sqft |
Source: MIBOR as distributed by MLS GRID #22074589 Report a problem | ||
| 11/22/2025 | Listed for sale | $645,000-1.4%$180/sqft |
Source: MIBOR as distributed by MLS GRID #22074589 Report a problem | ||
| 10/22/2025 | Listing removed | $654,000$182/sqft |
Source: MIBOR as distributed by MLS GRID #22065033 Report a problem | ||
| 10/20/2025 | Price change | $654,000-0.5%$182/sqft |
Source: MIBOR as distributed by MLS GRID #22065033 Report a problem | ||
| 10/5/2025 | Price change | $657,000-0.3%$183/sqft |
Source: MIBOR as distributed by MLS GRID #22065033 Report a problem | ||
| 9/26/2025 | Listed for sale | $659,000+85.6%$184/sqft |
Source: MIBOR as distributed by MLS GRID #22065033 Report a problem | ||
| 5/8/2020 | Sold | $355,000-1.4%$99/sqft |
Source: MIBOR as distributed by MLS GRID #21671610 Report a problem | ||
| 3/19/2020 | Listed for sale | $359,900$100/sqft |
Source: CENTURY 21 Scheetz #21671610 Report a problem | ||
| 3/19/2020 | Pending sale | $359,900$100/sqft |
Source: CENTURY 21 Scheetz #21671610 Report a problem | ||
| 3/19/2020 | Pending sale | $359,900$100/sqft |
Source: CENTURY 21 Scheetz #21671610 Report a problem | ||
| 3/19/2020 | Pending sale | $359,900$100/sqft |
Source: MIBOR REALTOR Association #21671610 Report a problem | ||
| 1/6/2020 | Price change | $359,900-2.7%$100/sqft |
Source: CENTURY 21 Scheetz #21671610 Report a problem | ||
| 12/20/2019 | Pending sale | $369,900$103/sqft |
Source: CENTURY 21 Scheetz #21671610 Report a problem | ||
| 9/9/2019 | Price change | $369,900-1.2%$103/sqft |
Source: Paradigm Realty Solutions #21661253 Report a problem | ||
| 8/2/2019 | Price change | $374,500-1.3%$104/sqft |
Source: Owner Report a problem | ||
| 7/17/2019 | Listed for sale | $379,500$106/sqft |
Source: Owner Report a problem | ||
Public tax history
| Year | Property taxes | Tax assessment |
|---|---|---|
| 2025 | $4,640 +16.8% | $522,400 +4.8% |
| 2024 | $3,971 +11.4% | $498,600 +12% |
| 2023 | $3,564 +2.7% | $445,300 +11.4% |
| 2022 | $3,471 +10.2% | $399,700 +8.3% |
| 2021 | $3,150 -13.5% | $369,100 +7.3% |
| 2020 | $3,643 +17.8% | $344,000 +0.6% |
| 2019 | $3,092 -3.4% | $342,000 +14.9% |
| 2018 | $3,201 -0.6% | $297,600 -1.4% |
| 2017 | $3,219 +10.9% | $301,800 |
| 2016 | $2,902 +3.2% | $301,800 +14.4% |
| 2014 | $2,811 -5.7% | $263,900 |
| 2013 | $2,980 -2.6% | $263,900 -2.5% |
| 2012 | $3,059 +24.6% | $270,700 +10.7% |
| 2011 | $2,456 +2.7% | $244,600 -2% |
| 2010 | $2,391 -2.7% | $249,500 -4.3% |
| 2009 | $2,457 -27.3% | $260,800 -3% |
| 2007 | $3,379 -0.1% | $268,900 -14.4% |
| 2006 | $3,384 | $314,100 +52.5% |
| 2005 | -- | $205,900 |
Find assessor info on the county website
Neighborhood: 46077
Nearby homes
- $783,0003 bd2 ba1.8k sqft1111 Foxglove Ct, Zionsville, IN 46077Off Market
- $638,2004 bd2 ba2.8k sqft1115 Foxglove Ct, Zionsville, IN 46077Off Market
- $415,0003 bd3 ba2k sqft1114 Foxglove Ct, Zionsville, IN 46077Sold
- $825,3005 bd4 ba3.5k sqft2810 W High Grove Cir, Zionsville, IN 46077Off Market
- $777,3003 bd3 ba2.9k sqft1112 Foxglove Ct, Zionsville, IN 46077Off Market
- $809,5004 bd5 ba3.2k sqft2808 W High Grove Cir, Zionsville, IN 46077Off Market
- $817,0004 bd3 ba3.5k sqft2806 W High Grove Cir, Zionsville, IN 46077Off Market
- $777,5004 bd3 ba3.6k sqft2812 W High Grove Cir, Zionsville, IN 46077Off Market
Nearby schools
GreatSchools rating
- 9/10Union Elementary SchoolGrades: PK-4Distance: 0.7 mi
- 9/10Zionsville Middle SchoolGrades: 5-8Distance: 3.2 mi
- 9/10Zionsville Community High SchoolGrades: 9-12Distance: 2.8 mi
Schools provided by the listing agent
- Elementary: Union Elementary School
- Middle: Zionsville Middle School
- High: Zionsville Community High School
Source: MIBOR as distributed by MLS GRID. This data may not be complete. We recommend contacting the local school district to confirm school assignments for this home.
Get a cash offer in 3 minutes
Find out how much your home could sell for in as little as 3 minutes with a no-obligation cash offer.
Estimated market value
$618,900
Get a cash offer in 3 minutes
Find out how much your home could sell for in as little as 3 minutes with a no-obligation cash offer.
Estimated market value
$618,900
- Indiana
- Boone County
- Zionsville
- 46077
- 1113 Foxglove Ct
Nearby cities
Nearby zip codes
Other Zionsville Topics
