Skip main navigation
Sold for $120,000
  • $120,000

    1113 Garrison St, Fremont, OH 43420

    4beds
    1,286sqft
    Single Family Residence
    Built in 1900
    5,052.96 Square Feet Lot
    $151,600 Zestimate®
    $93/sqft
    $1,460 Estimated rent

    Home value

    $151,600

    $141,000 - $162,000

    $1,460/mo

    Zestimate® history
    Loading
    Loading...

    Owner options

    List your home for rent

    $1,460/mo

    Rent Zestimate®

    Find your next renter with Zillow Rental Manager. Plus, with online applications, you can quickly screen prospective tenants – for free.

    Learn more

    $1,460/mo

    Rent Zestimate®

    Refinance and save

    $613/mo

    Est. payment

    Refinancing to a lower rate could help reduce your monthly payments and save thousands over the life of the loan.

    See today's rates

    $613/mo

    Est. payment

    Explore your selling options

    Work with a Zillow partner agent

    Leverage their expertise and Zillow's premium Showcase listings to get your home seen by more buyers.

    Get started

    List with your own agent

    Get your home in front of millions of buyers by listing it on Zillow.

    Learn how to do it

    Sell it yourself

    Take full control of how buyers see your home on Zillow by listing For Sale by Owner (FSBO).

    List your home

    What's special

    Formal dining roomOpen stairwayUpdated furnaceNewer oak cabinetsHardwood flooringNewer windowsNewer flooring
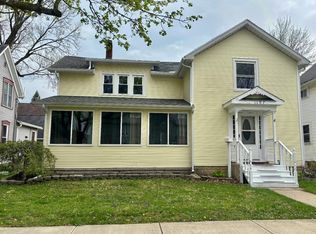
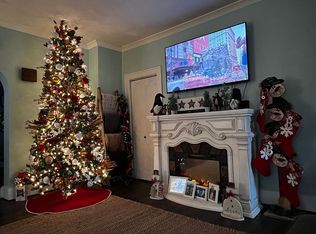
    Centrally Located 4 Bedroom Family Home, Beautiful Natural Wood Work Through-out Including A Foyer With Open Stairway, 2 Large Wood Pillars, Wooden Front Door With 2 Side Windows And Hardwood Flooring. Large Living Room And Formal Dining Room. Kitchen Has Newer Oak Cabinets Plus Refinished Older Wall Cabinets. 4 Bedrooms Up, Some Have Newer Windows & Storms, One Has Hardwood Flooring, All Have Heat Runs & Closets. Full Walk Up Fully Floored Attic, Great For Storage Or Could Be Finished. Full Bath With Smaller Corner Bath/shower, And Newer Flooring. Full Basement With 3 Separate Rooms, Updated Furnace (set Up For Central Air), Hot Water Heater, Insulated In 2011 By Wsos, & 200 Amp. Service Box. 2 Car Garage With Newer Garage Doors, And Concrete Floor. Concrete Driveway, And Alley Access. Nice Large Front Porch For Entertaining. Walking Distance To Birchard Park And Spiegel Grove.

    Zillow last checked:

    Listing updated:

    Listed by:

    Tiffany Zilles 419-307-9730 tzilles002@yahoo.com,

    Russell Real Estate Services

    Bought with:

    Heather Trumpower, 2017000429

    Key Realty

    Source: Firelands MLS,MLS#: 20232295Originating MLS: Firelands MLS

    Facts & features

    Interior

    Bedrooms & bathrooms
    • Bedrooms: 4
    • Bathrooms: 1
    • Full bathrooms: 1
    Primary bedroom
    • Level: Second
    • Area: 118.44
    • Dimensions: 12.6 x 9.4
    Bedroom 2
    • Level: Second
    • Area: 106.4
    • Dimensions: 11.2 x 9.5
    Bedroom 3
    • Level: Second
    • Area: 88
    • Dimensions: 11 x 8
    Bedroom 4
    • Level: Second
    • Area: 99
    • Dimensions: 11 x 9
    Bedroom 5
    • Area: 0
    • Dimensions: 0 x 0
    Bathroom
    • Level: Main
    Dining room
    • Features: Formal
    • Level: Main
    • Area: 154
    • Dimensions: 14 x 11
    Family room
    • Area: 0
    • Dimensions: 0 x 0
    Kitchen
    • Level: Main
    • Area: 90
    • Dimensions: 10 x 9
    Living room
    • Level: Main
    • Area: 166.16
    • Dimensions: 13.4 x 12.4
    Heating
    • Gas, Forced Air
    Appliances
    • Included: Dryer, Range, Refrigerator, Washer
    • Laundry: None, In Basement
    Features
    • Ceiling Fan(s)
    • Windows: Storm Window(s), Thermo Pane
    • Basement: Full
    Interior area
    • Total structure area: 1,286
    • Total interior livable area: 1,286 sqft

    Property

    Parking
    • Total spaces: 2
    • Parking features: Alley Access, Detached, Off Street, Paved
    • Garage spaces: 2
    • Has uncovered spaces: Yes
    Features
    • Levels: Two
    • Stories: 2
    Lot
    • Size: 5,052 sqft
    Details
    • Parcel number: 345000138401

    Construction

    Type & style
    • Home type: SingleFamily
    • Property subtype: Single Family Residence
    Materials
    • Vinyl Siding
    • Foundation: Basement
    • Roof: Metal,See Roof Comment,Main Roof Is Asbestos Shingle
    Condition
    • Year built: 1900

    Utilities & green energy

    • Electric: 200+ Amp Service, ON
    • Gas: Columbia Gas
    • Sewer: Public Sewer
    • Water: Cistern, Public
    • Utilities for property: Cable Connected, Natural Gas Available

    Community & neighborhood

    Location
    • Region: Fremont

    Other

    Other facts
    • Price range: $120K - $120K
    • Available date: 01/01/1800
    • Listing terms: Cash

    Price history

    DateEventPrice
    9/18/2023Sold$120,000-7.6%$93/sqft
    Source: Firelands MLS #20232295 Report a problem
    8/23/2023Pending sale$129,900$101/sqft
    Source: Firelands MLS #20232295 Report a problem
    7/7/2023Listed for sale$129,900+88.3%$101/sqft
    Source: Firelands MLS #20232295 Report a problem
    11/9/2016Sold$69,000-4.2%$54/sqft
    Source: Public Record Report a problem
    9/2/2016Pending sale$72,000$56/sqft
    Source: Wendt Key Team Realty #20161792 Report a problem
    7/20/2016Price change$72,000-3.9%$56/sqft
    Source: Wendt Key Team Realty #20161792 Report a problem
    5/5/2016Price change$74,900-6.3%$58/sqft
    Source: Wendt Key Team Realty #20161792 Report a problem
    4/6/2016Listed for sale$79,900+10.6%$62/sqft
    Source: Wendt Key Team Realty #20161792 Report a problem
    12/6/2006Sold$72,250+17.8%$56/sqft
    Source: Public Record Report a problem
    9/19/2003Sold$61,350$48/sqft
    Source: Public Record Report a problem

    Public tax history

    YearProperty taxesTax assessment
    2024$1,211 +17.2%$32,900 +26%
    2023$1,033 +2.3%$26,120
    2022$1,010 -3.2%$26,120
    2021$1,043 +8.4%$26,120 +10%
    2020$963 +0.1%$23,740
    2019$961 -0.2%$23,740
    2018$963 +3.8%$23,740 +4.2%
    2017$928 +12.9%$22,790
    2016$822 $22,790
    2015$822 -3.6%$22,790 +1.1%
    2014$853 +2.2%$22,550
    2013$835 -7.3%$22,550
    2012$901 +11.2%$22,550 -4.9%
    2011$810 +4%$23,700
    2010$779 +0.1%$23,700
    2009$779 +1.5%--
    2008$767 +5.7%--
    2007$726 +111.7%--
    2006$343 -49.2%--
    2005$675 -0.1%--
    2004$676 -2.4%$22,540
    2003$692 +8.4%$22,540 +10.7%
    2002$638 +0.4%$20,360
    2001$636 +6.5%$20,360
    2000$597 $20,360

    Find assessor info on the county website

    Neighborhood: 43420

    Nearby schools

    GreatSchools rating
    Schools provided by the listing agent
    • District: Fremont

    Source: Firelands MLS. This data may not be complete. We recommend contacting the local school district to confirm school assignments for this home.

    Get a cash offer in 3 minutes
    Find out how much your home could sell for in as little as 3 minutes with a no-obligation cash offer.
    Estimated market value
    $151,600
    Get a cash offer in 3 minutes
    Find out how much your home could sell for in as little as 3 minutes with a no-obligation cash offer.
    Estimated market value
    $151,600