Did you say, "Mid-Century Ranch featuring a sunken Living Room with a vaulted ceiling and a gorgeous Stone Fireplace??" YES, PLEASE! It may just be Love at first Sight if you're looking for a place with style, character, and the space and floor plan that makes for a comfortable and functional home, yet needs some updating and personal touches to bring it up to it's full potential. So much to love here already, but room to transform it into the "Mid-Century MOD" home of 2025! Generous room sizes include an eat-in kitchen with peninsula, wood cabinets, ceramic tile and a formal dining room with beautiful hardwood floor. Step down into the inviting living room, complete with beamed vaulted ceiling and a stone fireplace that extends the entire wall and up to the ceiling which acts as a centerpiece and anchor to the character of this home. An extra value-add is the hardwood floor under the carpet! Slider door to patio and back yard provide natural light and easy access to outdoor entertaining space. Down the hall is a guest bath, 2 bedrooms with large closets and Primary Bedroom (also with hardwood under the carpet) and attached, walk-thru half bath. There's room to expand and add a tub/shower too! All bedrooms have "retro" wallpaper that will delight the Mid-Century-style enthusiast. There's room to roam in the full, finished basement with family/rec room, library nook with bookshelves, office, laundry room with walk-in closet and utility/storage room with cedar closet. There's even a dial up wall phone! Beautiful curb appeal, corner lot, and lovely yard with swing that stays. Whether you're captured by the way it is right now or dream to transform it into today's modern design, this solid and stylish home will be sure to impress. Attached 2-car garage with service door to the yard, convenient location near shopping, golf, parks, schools and easy I-88 access. Striking curb appeal outside, and even more to appreciate inside, make this an all-around Forever Home!
Closed
$250,000
1113 Gifford St, Dekalb, IL 60115
3beds
1,512sqft
Single Family Residence
Built in 1964
0.27 Acres Lot
$260,100 Zestimate®
$165/sqft
$2,079 Estimated rent
Home value
$260,100
$211,000 - $320,000
$2,079/mo
Zestimate® history
Owner options
List your home for rent
$2,079/mo
Rent Zestimate®
Find your next renter with Zillow Rental Manager. Plus, with online applications, you can quickly screen prospective tenants – for free.
$2,079/mo
Rent Zestimate®
Refinance and save
$1,944/mo
Est. payment
Refinancing to a lower rate could help reduce your monthly payments and save thousands over the life of the loan.
$1,944/mo
Est. payment
Explore your selling options
Work with a Zillow partner agent
Leverage their expertise and Zillow's premium Showcase listings to get your home seen by more buyers.
Get startedList with your own agent
Get your home in front of millions of buyers by listing it on Zillow.
Learn how to do itSell it yourself
Take full control of how buyers see your home on Zillow by listing For Sale by Owner (FSBO).
List your homeWhat's special
Gorgeous stone fireplaceFull finished basementAttached walk-thru half bathGuest bathStriking curb appealCorner lotBeautiful curb appeal
Zillow last checked:
Listing updated:
Listed by:
Jayne Menne 815-739-2499,
Willow Real Estate, Inc
Bought with:
Dawn Baker
Century 21 Circle
Source: MRED as distributed by MLS GRID,MLS#: 12461137
Facts & features
Interior
Bedrooms & bathrooms
- Bedrooms: 3
- Bathrooms: 2
- Full bathrooms: 1
- 1/2 bathrooms: 1
Rooms
- Room types: Office, Library, Storage, Walk In Closet
Primary bedroom
- Features: Flooring (Carpet)
- Level: Main
- Area: 156 Square Feet
- Dimensions: 13X12
Bedroom 2
- Features: Flooring (Carpet)
- Level: Main
- Area: 110 Square Feet
- Dimensions: 11X10
Bedroom 3
- Features: Flooring (Carpet)
- Level: Main
- Area: 121 Square Feet
- Dimensions: 11X11
Dining room
- Features: Flooring (Hardwood)
- Level: Main
- Area: 234 Square Feet
- Dimensions: 18X13
Family room
- Level: Basement
- Area: 416 Square Feet
- Dimensions: 32X13
Kitchen
- Features: Kitchen (Eating Area-Table Space), Flooring (Ceramic Tile), Window Treatments (All)
- Level: Main
- Area: 234 Square Feet
- Dimensions: 18X13
Laundry
- Level: Basement
- Area: 208 Square Feet
- Dimensions: 16X13
Library
- Level: Basement
- Area: 99 Square Feet
- Dimensions: 11X9
Living room
- Features: Flooring (Carpet), Window Treatments (All)
- Level: Main
- Area: 247 Square Feet
- Dimensions: 19X13
Office
- Features: Flooring (Carpet)
- Level: Basement
- Area: 221 Square Feet
- Dimensions: 17X13
Storage
- Level: Basement
- Area: 324 Square Feet
- Dimensions: 18X18
Walk in closet
- Level: Basement
- Area: 35 Square Feet
- Dimensions: 7X5
Heating
- Natural Gas
Cooling
- Central Air
Appliances
- Included: Range, Refrigerator
Features
- Vaulted Ceiling(s), 1st Floor Bedroom, 1st Floor Full Bath
- Flooring: Hardwood
- Basement: Finished,Full
- Number of fireplaces: 1
- Fireplace features: Wood Burning, Living Room
Interior area
- Total structure area: 0
- Total interior livable area: 1,512 sqft
Property
Parking
- Total spaces: 2
- Parking features: Garage Door Opener, On Site, Garage Owned, Attached, Garage
- Attached garage spaces: 2
- Has uncovered spaces: Yes
Accessibility
- Accessibility features: No Disability Access
Features
- Stories: 1
- Patio & porch: Patio
Lot
- Size: 0.27 Acres
- Dimensions: 112.60 X 25 X 68.70 X 140.10 X 81.30
- Features: Corner Lot
Details
- Parcel number: 0827253013
- Special conditions: None
Construction
Type & style
- Home type: SingleFamily
- Architectural style: Ranch
- Property subtype: Single Family Residence
Materials
- Stone, Wood Siding
Condition
- New construction: No
- Year built: 1964
Utilities & green energy
- Sewer: Public Sewer
- Water: Public
Community & HOA
Community
- Features: Sidewalks, Street Lights
HOA
- Services included: None
Location
- Region: Dekalb
Financial & listing details
- Price per square foot: $165/sqft
- Tax assessed value: $201,603
- Annual tax amount: $4,477
- Date on market: 9/23/2025
- Listing terms: Conventional
- Ownership: Fee Simple
Price history
| Date | Event | Price |
|---|---|---|
| 10/23/2025 | Sold | $250,000$165/sqft |
Source:  MRED as distributed by MLS GRID #12461137 Report a problem MRED as distributed by MLS GRID #12461137 Report a problem | ||
| 9/27/2025 | Contingent | $250,000$165/sqft |
Source: MRED as distributed by MLS GRID #12461137 Report a problem | ||
| 9/23/2025 | Listed for sale | $250,000$165/sqft |
Source: MRED as distributed by MLS GRID #12461137 Report a problem | ||
Public tax history
| Year | Property taxes | Tax assessment |
|---|---|---|
| 2024 | $4,477 -0.1% | $67,201 +14.7% |
| 2023 | $4,480 +4.3% | $58,593 +9.5% |
| 2022 | $4,294 -0.9% | $53,495 +6.6% |
| 2021 | $4,335 -1.8% | $50,173 +1.6% |
| 2020 | $4,413 +3.2% | $49,373 +4.1% |
| 2019 | $4,275 +3.5% | $47,433 +3.5% |
| 2018 | $4,130 +0.3% | $45,825 +4% |
| 2017 | $4,117 +2% | $44,050 +2.6% |
| 2016 | $4,036 | $42,938 +5.5% |
| 2015 | -- | $40,684 +1.7% |
| 2014 | -- | $40,002 -4.8% |
| 2013 | -- | $42,019 -8.9% |
| 2012 | -- | $46,139 -9% |
| 2011 | -- | $50,686 -5.2% |
| 2010 | -- | $53,456 -6.1% |
| 2009 | -- | $56,916 -6.3% |
| 2008 | -- | $60,714 +3.1% |
| 2007 | -- | $58,877 -0.7% |
| 2006 | -- | $59,317 |
Find assessor info on the county website
Neighborhood: 60115
Nearby homes
- $269,1003 bd2 ba1.1k sqft111 E Milner Ave, Dekalb, IL 60115Off Market
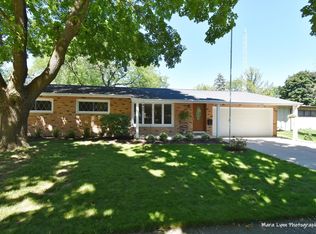
- $315,800-- bd-- ba-- sqft110 E Sunset Pl, Dekalb, IL 60115Off Market
- $290,700-- bd-- ba-- sqft109 E Milner Ave, Dekalb, IL 60115Off Market
- $328,8003 bd2 ba-- sqft1114 Gifford St, Dekalb, IL 60115Off Market
- $314,900-- bd-- ba-- sqft108 E Sunset Pl, Dekalb, IL 60115Off Market
- $280,200-- bd-- ba-- sqft1117 Gifford St, Dekalb, IL 60115Off Market
- $250,400-- bd-- ba-- sqft1102 Gifford St, Dekalb, IL 60115Off Market
- $270,000-- bd-- ba-- sqft110 E Milner Ave, Dekalb, IL 60115Sold
Nearby schools
GreatSchools rating
- 3/10Lincoln Elementary SchoolGrades: K-5Distance: 0.2 mi
- 3/10Huntley Middle SchoolGrades: 6-8Distance: 0.5 mi
- 3/10De Kalb High SchoolGrades: 9-12Distance: 2.5 mi
Schools provided by the listing agent
- District: 428
Source: MRED as distributed by MLS GRID. This data may not be complete. We recommend contacting the local school district to confirm school assignments for this home.


Get pre-qualified for a loan
At Zillow Home Loans, we can pre-qualify you in as little as 5 minutes with no impact to your credit score.An equal housing lender. NMLS #10287.
- Illinois
- DeKalb County
- Dekalb
- 60115
- 1113 Gifford St
Nearby cities
Nearby neighborhoods
Nearby zip codes
Other Dekalb Topics
