Don't miss the opportunity to call this wonderful Signal Mountain house your home! Nestled within the desirable Birnam Wood subdivision, this all-brick home sits on 1.5 acres, providing a rare blend of privacy and convenience within town limits. It's within walking distance to the award-winning Thrasher Elementary and zoned for prestigious Signal Mountain Middle and High schools.
This spacious home features 5 generous bedrooms and 3 full bathrooms, making it perfect for families of all sizes. The outdoor trails provide endless opportunities for fun and exploration. Additionally, one half of the lot next to this home conveys with the property, guaranteeing you will always have privacy.Inside, you are greeted by classic wainscoting, custom trim, and original terra cotta tiles. The chef's dream galley kitchen is equipped with an upgraded gas stove, microwave, and dishwasher, all less than a year old. The kitchen layout is optimized with custom storage, pull-out appliance storage, and an added pantry. This unique floor plan offers a large dining room and living room, two owner suites (one could be used as a rec room) each with amazing closet space - the original suite with a 16-foot slider and the additional suite with a 9'x7' walk-in., sitting area, breakfast nook, laundry room ...Throughout the home, you'll enjoy the comfort of updated and upgraded HVAC systems (including a separate unit for upstairs with a transferable warranty), all-new windows, a French drain, a retaining wall with flower/garden beds, and hardwood flooring. The tankless water heater ensures you never run out of hot water. The extended driveway and home generator add to the convenience.For nature and garden lovers, the property offers custom easy-to-reach garden beds and a potting station, which doubles as a buffet station for outdoor entertaining. Enjoy watching resident deer, taking mid-afternoon naps on the back screened-in porch, entertaining on the large low-maintenance composite deck, making s'mores around the firepit, or sledding down the best hill in the community during snowfalls. This home and property offer limitless opportunities for creating amazing lifetime memories. Don't miss out on this rare opportunity to own a beautiful, spacious, and updated home in Signal Mountain!
Sold for $699,900
$699,900
1113 Glamis Cir, Signal Mountain, TN 37377
5beds
3,128sqft
Single Family Residence
Built in 1969
1.5 Acres Lot
$768,900 Zestimate®
$224/sqft
$3,753 Estimated rent
Home value
$768,900
$707,000 - $846,000
$3,753/mo
Zestimate® history
Owner options
List your home for rent
$3,753/mo
Rent Zestimate®
Find your next renter with Zillow Rental Manager. Plus, with online applications, you can quickly screen prospective tenants – for free.
$3,753/mo
Rent Zestimate®
Refinance and save
$4,331/mo
Est. payment
Refinancing to a lower rate could help reduce your monthly payments and save thousands over the life of the loan.
$4,331/mo
Est. payment
Explore your selling options
Work with a Zillow partner agent
Leverage their expertise and Zillow's premium Showcase listings to get your home seen by more buyers.
Get startedList with your own agent
Get your home in front of millions of buyers by listing it on Zillow.
Learn how to do itSell it yourself
Take full control of how buyers see your home on Zillow by listing For Sale by Owner (FSBO).
List your homeWhat's special
Zillow last checked:
Listing updated:
Listed by:
Cassie King Hollis 423-718-1133,
Better Homes and Gardens Real Estate Signature Brokers
Bought with:
Laine Mitchell, 343309
Keller Williams Realty
Source: Greater Chattanooga Realtors,MLS#: 1395588
Facts & features
Interior
Bedrooms & bathrooms
- Bedrooms: 5
- Bathrooms: 3
- Full bathrooms: 3
Primary bedroom
- Level: Second
Primary bedroom
- Description: Could be used as a Rec Room
- Level: Second
Bedroom
- Level: Third
Bedroom
- Level: Third
Bedroom
- Level: Third
Bathroom
- Description: Full Bathroom
- Level: Second
Bathroom
- Description: Full Bathroom
- Level: Second
Bathroom
- Description: Full Bathroom
- Level: Third
Dining room
- Level: First
Family room
- Level: Second
Laundry
- Description: Laundry/Utility
- Level: First
Living room
- Level: First
Heating
- Central, Natural Gas
Cooling
- Central Air, Electric, Multi Units
Appliances
- Included: Dishwasher, Free-Standing Gas Range, Gas Water Heater, Microwave, Refrigerator
- Laundry: Electric Dryer Hookup, Gas Dryer Hookup, Laundry Room, Washer Hookup
Features
- Double Vanity, Granite Counters, High Speed Internet, Open Floorplan, Pantry, Walk-In Closet(s), Separate Shower, Tub/shower Combo, En Suite, Breakfast Nook, Separate Dining Room
- Flooring: Carpet, Tile, Engineered Hardwood
- Windows: Insulated Windows, Vinyl Frames
- Basement: Crawl Space
- Number of fireplaces: 1
- Fireplace features: Den, Family Room
Interior area
- Total structure area: 3,128
- Total interior livable area: 3,128 sqft
- Finished area above ground: 3,128
- Finished area below ground: 0
Property
Parking
- Total spaces: 2
- Parking features: Garage Door Opener, Kitchen Level
- Attached garage spaces: 2
Features
- Levels: Tri-Level
- Patio & porch: Deck, Patio, Porch, Porch - Screened, Porch - Covered
- Has view: Yes
- View description: Creek/Stream
- Has water view: Yes
- Water view: Creek/Stream
Lot
- Size: 1.5 Acres
- Dimensions: 160 x 210.82
- Features: Gentle Sloping
Details
- Parcel number: 098p C 018
Construction
Type & style
- Home type: SingleFamily
- Property subtype: Single Family Residence
Materials
- Brick, Other
- Foundation: Block
- Roof: Shingle
Condition
- New construction: No
- Year built: 1969
Utilities & green energy
- Sewer: Septic Tank
- Water: Public
- Utilities for property: Cable Available, Electricity Available, Phone Available
Community & HOA
Community
- Security: Smoke Detector(s)
- Subdivision: Birnam Wood Unit 2
HOA
- Has HOA: No
Location
- Region: Signal Mountain
Financial & listing details
- Price per square foot: $224/sqft
- Tax assessed value: $661,100
- Annual tax amount: $3,456
- Date on market: 7/12/2024
- Listing terms: Cash,Conventional,FHA,Owner May Carry,VA Loan
Price history
| Date | Event | Price |
|---|---|---|
| 10/3/2024 | Sold | $699,900+0.1%$224/sqft |
Source: Greater Chattanooga Realtors #1395588 Report a problem | ||
| 9/17/2024 | Contingent | $699,000$223/sqft |
Source: Greater Chattanooga Realtors #1395588 Report a problem | ||
| 8/24/2024 | Price change | $699,000-2.2%$223/sqft |
Source: Greater Chattanooga Realtors #1395588 Report a problem | ||
| 7/31/2024 | Price change | $715,000-1.4%$229/sqft |
Source: Greater Chattanooga Realtors #1395588 Report a problem | ||
| 7/12/2024 | Listed for sale | $725,000+5.8%$232/sqft |
Source: Greater Chattanooga Realtors #1395588 Report a problem | ||
| 7/11/2024 | Listing removed | -- |
Source: Owner Report a problem | ||
| 6/10/2024 | Listed for sale | $685,000+186.6%$219/sqft |
Source: Owner Report a problem | ||
| 7/18/2012 | Sold | $239,000-4%$76/sqft |
Source: Greater Chattanooga Realtors #1179700 Report a problem | ||
| 7/5/2012 | Pending sale | $249,000$80/sqft |
Source: Crye-Leike #1179700 Report a problem | ||
| 6/8/2012 | Listed for sale | $249,000-3.9%$80/sqft |
Source: Crye-Leike #1179700 Report a problem | ||
| 10/5/2011 | Listing removed | $259,000$83/sqft |
Source: Crye-Leike #1163512 Report a problem | ||
| 7/29/2011 | Price change | $259,000-3.7%$83/sqft |
Source: Crye-Leike #1163512 Report a problem | ||
| 6/12/2011 | Price change | $269,000-3.6%$86/sqft |
Source: Crye-Leike #1163512 Report a problem | ||
| 5/23/2011 | Listed for sale | $279,000+55%$89/sqft |
Source: Crye-Leike #1163512 Report a problem | ||
| 10/5/2000 | Sold | $180,000$58/sqft |
Source: Public Record Report a problem | ||
Public tax history
| Year | Property taxes | Tax assessment |
|---|---|---|
| 2025 | $2,505 +27.6% | $165,275 +88.3% |
| 2024 | $1,963 | $87,750 |
| 2023 | $1,963 | $87,750 |
| 2022 | $1,963 | $87,750 |
| 2021 | $1,963 +0.8% | $87,750 +24.6% |
| 2020 | $1,947 | $70,425 |
| 2019 | $1,947 | $70,425 |
| 2018 | $1,947 | $70,425 |
| 2017 | $1,947 +13.4% | $70,425 |
| 2016 | $1,717 | -- |
| 2015 | $1,717 | $62,100 |
| 2014 | $1,717 -34.5% | -- |
| 2013 | $2,623 | $62,100 +4.9% |
| 2012 | $2,623 | $59,225 |
| 2011 | $2,623 +3.5% | $59,225 |
| 2010 | $2,534 | $59,225 |
| 2009 | $2,534 | $59,225 +18.6% |
| 2008 | -- | $49,925 |
| 2007 | -- | $49,925 |
| 2006 | -- | $49,925 |
| 2005 | -- | $49,925 +11.4% |
| 2004 | -- | $44,825 |
| 2003 | -- | $44,825 |
| 2002 | -- | $44,825 |
| 2001 | -- | $44,825 +12.3% |
| 2000 | -- | $39,900 |
Find assessor info on the county website
Neighborhood: 37377
Nearby homes
- $21,0001 acre1113 Glamis Cir, Signal mountain, TN 37377Off Market
- $838,9005 bd4 ba3.8k sqft1116 Crown Point Rd W, Signal Mountain, TN 37377Off Market
- $654,4003 bd3 ba2.6k sqft212 Inverness Dr, Signal Mountain, TN 37377Off Market
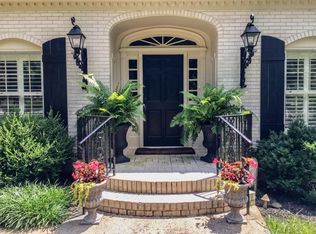
- $394,700-- bd2 ba1.7k sqft1114 Crown Point Rd W, Signal Mountain, TN 37377Off Market
- $588,900-- bd3 ba2.9k sqft1112 Glamis Cir, Signal Mountain, TN 37377Off Market
- $616,900-- bd3 ba2.8k sqft1109 Glamis Cir, Signal Mountain, TN 37377Off Market
- $641,7004 bd3 ba2.9k sqft1112 Crown Point Rd W, Signal Mountain, TN 37377Off Market
- $35,0001 acre1114 Glamis Cir, Signal Mountain, TN 37377Off Market
Nearby schools
GreatSchools rating
- 9/10Thrasher Elementary SchoolGrades: PK-5Distance: 0.3 mi
- 9/10Signal Mountain Middle/High SchoolGrades: 6-12Distance: 2.3 mi
Schools provided by the listing agent
- Elementary: Thrasher Elementary
- Middle: Signal Mountain Middle
- High: Signal Mtn
Source: Greater Chattanooga Realtors. This data may not be complete. We recommend contacting the local school district to confirm school assignments for this home.
Get a cash offer in 3 minutes
Find out how much your home could sell for in as little as 3 minutes with a no-obligation cash offer.
Estimated market value
$768,900
Get a cash offer in 3 minutes
Find out how much your home could sell for in as little as 3 minutes with a no-obligation cash offer.
Estimated market value
$768,900
- Tennessee
- Hamilton County
- Signal Mountain
- 37377
- 1113 Glamis Cir
