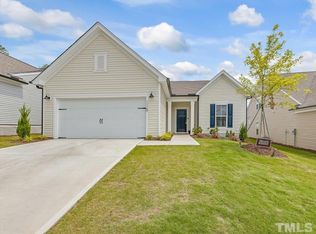
Welcome home! Nestled in the serene Lakeshore neighborhood, this home has never been lived in and is like new with upgrades! This pristine property offers the perfect blend of luxury, comfort, and convenience. Boasting a contemporary design and impeccable craftsmanship, this residence is a haven of elegance. The spacious kitchen is a cook's delight featuring sleek countertops, stainless steel appliances, walk-in pantry with plentiful shelving and stunning dovetail cabinets with slow-close hinges. Every culinary need is met with ease, while the upgraded pull-out drawers in the lower cabinets ensure maximum functionality and organization. LVP flooring throughout, tile bathrooms and the primary bath has a large double vanity. The flex/office provides an opportunity for that remote worker. For those relaxing evenings, the screened in porch provides a perfect space for winding down your day! The luxury extends to the garage, where you'll find ample space for parking and storage. The upgraded epoxy-coated floor adds durability and style, while the finished interior and baseboards elevate the space nicely! Lakeshore offers a clubhouse, swimming pool, fitness center, playground area, walking trails and an outside cabana with a fireplace! The home is close to RTP, and Brier Creek.
Sold for $545,000
$545,000
1113 Glenco Rd, Durham, NC 27703
2beds
2,233sqft
Single Family Residence
Built in 2021
6,969 Square Feet Lot
$524,600 Zestimate®
$244/sqft
$2,753 Estimated rent
Home value
$524,600
$498,000 - $551,000
$2,753/mo
Zestimate® history
Owner options
List your home for rent
$2,753/mo
Rent Zestimate®
Find your next renter with Zillow Rental Manager. Plus, with online applications, you can quickly screen prospective tenants – for free.
$2,753/mo
Rent Zestimate®
Refinance and save
$3,845/mo
Est. payment
Refinancing to a lower rate could help reduce your monthly payments and save thousands over the life of the loan.
$3,845/mo
Est. payment
Explore your selling options
Work with a Zillow partner agent
Leverage their expertise and Zillow's premium Showcase listings to get your home seen by more buyers.
Get startedList with your own agent
Get your home in front of millions of buyers by listing it on Zillow.
Learn how to do itSell it yourself
Take full control of how buyers see your home on Zillow by listing For Sale by Owner (FSBO).
List your homeWhat's special
Contemporary designFinished interiorPlayground areaTile bathroomsSpacious kitchenScreened in porchSlow - close hinges
Zillow last checked:
Listing updated:
Listed by:
Alton Tyndall 919-730-1134,
Dickerson Brady Realty, Inc.,
Susan Tyndall,
Dickerson Brady Realty, Inc.
Bought with:
Keila Kishma Feracho, 342335
Keller Williams Elite Realty
Source: Doorify MLS,MLS#: 10021565
Facts & features
Interior
Bedrooms & bathrooms
- Bedrooms: 2
- Bathrooms: 3
- Full bathrooms: 2
- 1/2 bathrooms: 1
Primary bedroom
- Level: Main
- Area: 209.3 Square Feet
- Dimensions: 13 x 16.1
Bedroom 2
- Level: Main
- Area: 137.64 Square Feet
- Dimensions: 11.1 x 12.4
Dining room
- Level: Main
- Area: 132.25 Square Feet
- Dimensions: 11.5 x 11.5
Kitchen
- Level: Main
- Area: 212.52 Square Feet
- Dimensions: 13.2 x 16.1
Laundry
- Level: Main
- Area: 62.79 Square Feet
- Dimensions: 6.9 x 9.1
Mud room
- Level: Main
- Area: 53.36 Square Feet
- Dimensions: 5.8 x 9.2
Office
- Level: Main
- Area: 147.6 Square Feet
- Dimensions: 12 x 12.3
Other
- Description: Pantry
- Level: Main
- Area: 35.88 Square Feet
- Dimensions: 5.2 x 6.9
Other
- Description: Foyer
- Level: Main
- Area: 101.37 Square Feet
- Dimensions: 9.3 x 10.9
Other
- Description: Screened Porch
- Level: Main
- Area: 168 Square Feet
- Dimensions: 12 x 14
Sunroom
- Level: Main
- Area: 133.38 Square Feet
- Dimensions: 11.4 x 11.7
Heating
- Forced Air, Natural Gas
Cooling
- Central Air, Ceiling Fan(s)
Appliances
- Included: Disposal, Dishwasher, Exhaust Fan, Free-Standing Gas Oven, Microwave, Plumbed For Ice Maker, Stainless Steel Appliance(s)
- Laundry: Laundry Room, Main Level
Features
- Ceiling Fan(s), Double Vanity, Entrance Foyer, Granite Counters, High Speed Internet, Kitchen Island, Open Floorplan, Pantry, Primary Downstairs, Walk-In Closet(s), Kitchen/Dining Room Combination, Living/Dining Room Combination, Bathtub/Shower Combination, Walk-In Shower
- Flooring: Luxury Vinyl, Tile
- Doors: Storm Door(s)
- Windows: Blinds
- Common walls with other units/homes: No Common Walls
Interior area
- Total structure area: 2,233
- Total interior livable area: 2,233 sqft
- Finished area above ground: 2,233
- Finished area below ground: 0
Property
Parking
- Total spaces: 2
- Parking features: Driveway, Garage Faces Front, Garage, Garage Door Opener
- Garage spaces: 2
- Has uncovered spaces: Yes
Accessibility
- Accessibility features: Level Flooring
Features
- Levels: One
- Stories: 1
- Patio & porch: Covered, Rear Porch, Screened
- Exterior features: Rain Gutters
- Pool features: Association, Swimming Pool Com/Fee
- Spa features: None
Lot
- Size: 6,969 Square Feet
- Dimensions: 0.16
- Features: Front Yard
Details
- Additional structures: None
- Parcel number: 228914
- Special conditions: Standard
Construction
Type & style
- Home type: SingleFamily
- Architectural style: Ranch
- Property subtype: Single Family Residence
Materials
- Stone, Vinyl Siding
- Foundation: Slab
- Roof: Shingle
Condition
- New construction: No
- Year built: 2021
- Major remodel year: 2021
Utilities & green energy
- Sewer: Public Sewer
- Water: Public
- Utilities for property: Cable Available, Natural Gas Connected, None, Sewer Available, Water Connected
Community & HOA
Community
- Features: Clubhouse, Fitness Center, Playground, Pool, Street Lights
- Security: Smoke Detector(s)
- Subdivision: Lakeshore
HOA
- Has HOA: Yes
- Amenities included: Clubhouse, Dog Park, Maintenance Grounds, Playground, Pool, Trail(s)
- Services included: Maintenance Grounds
- HOA fee: $390 semi-annually
- HOA name: PPM
- HOA phone: 919-848-4911
- Second HOA name: PPM
Location
- Region: Durham
Financial & listing details
- Price per square foot: $244/sqft
- Tax assessed value: $370,542
- Annual tax amount: $4,479
- Date on market: 4/7/2024
- Listing agreement: Exclusive Right To Sell
- Listing terms: Cash,Conventional,FHA,VA Loan
- Road surface type: Asphalt, Paved
Price history
| Date | Event | Price |
|---|---|---|
| 5/15/2024 | Sold | $545,000$244/sqft |
Source:  Doorify MLS #10021565 Report a problem Doorify MLS #10021565 Report a problem | ||
| 4/24/2024 | Pending sale | $545,000$244/sqft |
Source: Doorify MLS #10021565 Report a problem | ||
| 4/7/2024 | Listed for sale | $545,000+18.1%$244/sqft |
Source: Doorify MLS #10021565 Report a problem | ||
| 2/16/2022 | Sold | $461,500$207/sqft |
Source: Public Record Report a problem | ||
Public tax history
| Year | Property taxes | Tax assessment |
|---|---|---|
| 2025 | $5,535 +7.1% | $558,402 +50.7% |
| 2024 | $5,169 +6.5% | $370,542 |
| 2023 | $4,854 +29.4% | $370,542 +26.4% |
| 2022 | $3,752 +382.4% | $293,170 +380.2% |
| 2021 | $778 | $61,057 |
Find assessor info on the county website
Neighborhood: 27703
Nearby homes
- $531,0003 bd2 ba2.3k sqft1115 Glenco Rd, Durham, NC 27703Off Market
- $585,4000.26 acres1109 Glenco Rd, Durham, NC 27703Off Market
- $558,6003 bd3 ba2.6k sqft1117 Glenco Rd, Durham, NC 27703Off Market
- $522,2007,840 sqft1263 Flyfish Ave, Durham, NC 27703Off Market
- $550,8000.25 acres1267 Flyfish Ave, Durham, NC 27703Off Market
- $476,0007,405 sqft1119 Glenco Rd, Durham, NC 27703Off Market
- $505,8004 bd2 ba2.1k sqft1259 Flyfish Ave, Durham, NC 27703Off Market
- $513,2003 bd3 ba2.1k sqft1255 Flyfish Ave, Durham, NC 27703Off Market
Nearby schools
GreatSchools rating
- 4/10Bethesda ElementaryGrades: PK-5Distance: 0.5 mi
- 5/10Neal MiddleGrades: 6-8Distance: 4.2 mi
- 2/10Southern School of Energy and SustainabilityGrades: 9-12Distance: 4.6 mi
Schools provided by the listing agent
- Elementary: Durham - Bethesda Elementary
- Middle: Durham - Lowes Grove Middle
- High: Durham - Hillside High
Source: Doorify MLS. This data may not be complete. We recommend contacting the local school district to confirm school assignments for this home.
Get a cash offer in 3 minutes
Find out how much your home could sell for in as little as 3 minutes with a no-obligation cash offer.
Estimated market value
$524,600
Get a cash offer in 3 minutes
Find out how much your home could sell for in as little as 3 minutes with a no-obligation cash offer.
Estimated market value
$524,600
- North Carolina
- Durham County
- Durham
- 27703
- 1113 Glenco Rd
