Skip main navigation
Closed
  • $400,000

    1113 Grandview Dr, Hudson, WI 54016

    3beds
    2,275sqft
    Single Family
    Built in 1989
    0.31 Acres Lot
    $402,600 Zestimate®
    $176/sqft
    $2,888 Estimated rent

    Home value

    $402,600

    $358,000 - $455,000

    $2,888/mo

    Zestimate® history
    Loading
    Loading...

    Owner options

    List your home for rent

    $2,888/mo

    Rent Zestimate®

    Find your next renter with Zillow Rental Manager. Plus, with online applications, you can quickly screen prospective tenants – for free.

    Learn more

    $2,888/mo

    Rent Zestimate®

    Refinance and save

    $2,068/mo

    Est. payment

    Refinancing to a lower rate could help reduce your monthly payments and save thousands over the life of the loan.

    See today's rates

    $2,068/mo

    Est. payment

    Explore your selling options

    Work with a Zillow partner agent

    Leverage their expertise and Zillow's premium Showcase listings to get your home seen by more buyers.

    Get started

    List with your own agent

    Get your home in front of millions of buyers by listing it on Zillow.

    Learn how to do it

    Sell it yourself

    Take full control of how buyers see your home on Zillow by listing For Sale by Owner (FSBO).

    List your home

    What's special

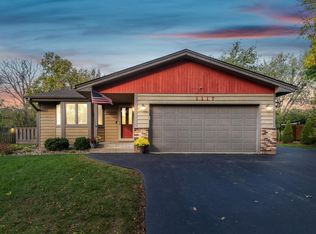
    Welcome to 1113 Grandview Drive, a home that blends timeless charm with thoughtful updates, all in one of Hudson’s most beloved neighborhoods. From the moment you step inside, the warmth of natural light creates an inviting atmosphere. The spacious living and dining rooms are framed by oversized windows, offering the perfect backdrop for everyday living and effortless entertaining. The chef's kitchen showcases stainless steel appliances paired with classic, timeless cabinetry that offers both function and character. The JennAir stove features a convection oven, gas range, and griddle for all your cooking needs! Generous counter space makes it easy to prepare meals and gather with family and friends, while the overall layout creates a natural flow to the home’s living spaces. Just off the dining room, a cozy sunroom with its own fireplace extends your living space and provides year-round enjoyment. With direct access to the deck and backyard, it’s the perfect spot to curl up with a book on a crisp fall morning, watch the snow fall in winter, or open the doors in summer for seamless indoor-outdoor living. Upstairs, the bedrooms provide peaceful retreats with abundant closet space, while the bathrooms are refreshed with clean lines. The lower level expands your living options, offering a versatile space ideal for a family room, game area, creative studio, or home office. Step outside and enjoy the private, fenced backyard—a green retreat framed by mature trees and complete with a small storage shed for tools, toys, or hobbies. The attached two-car garage adds convenience, providing shelter from the seasons and additional storage options. This property is as much about lifestyle as it is about the home itself. Within walking distance, you’ll find Hudson high school, middle school, grade schools, the YMCA, local parks, dog park and scenic trails. Just minutes away, the charm of Historic Downtown Hudson awaits with its boutique shops, riverfront dining, and year-round community events. Whether you’re drawn to the peaceful neighborhood setting or the vibrant amenities of Hudson, this home offers the best of both worlds. Newest features: -New privacy fence 2025 -New A/C, furnace, fresh exterior house paint 2024 -New roof 2023

    Zillow last checked:

    Listing updated:

    Listed by:

    Kris Jensen, CRS, SRES, SREA,CDPE,SFR, ABR,GRI 651-491-3030,

    Keller Williams Premier Realty

    Bought with:

    Bradley R. Hetland

    Keller Williams Premier Realty

    Source: NorthstarMLS as distributed by MLS GRID,MLS#: 6743824MLS Logo

    Facts & features

    Interior

    Bedrooms & bathrooms
    • Bedrooms: 3
    • Bathrooms: 4
    • Full bathrooms: 1
    • 3/4 bathrooms: 2
    • 1/2 bathrooms: 1
    Bedroom
    • Level: Upper
    • Area: 189.96 Square Feet
    • Dimensions: 11'9 x 16'2
    Bedroom 2
    • Level: Upper
    • Area: 107.94 Square Feet
    • Dimensions: 9'8 x 11'2
    Bedroom 3
    • Level: Upper
    • Area: 139.75 Square Feet
    • Dimensions: 10'9 x 13'0
    Primary bathroom
    • Level: Upper
    • Area: 92.78 Square Feet
    • Dimensions: 13'11 x 6'8
    Bathroom
    • Level: Main
    • Area: 30.67 Square Feet
    • Dimensions: 5'9 x 5'4
    Bathroom
    • Level: Upper
    • Area: 40.87 Square Feet
    • Dimensions: 8'11 x 4'7
    Bathroom
    • Level: Lower
    • Area: 40.15 Square Feet
    • Dimensions: 4'11 x 8'2
    Deck
    • Level: Main
    • Area: 100.82 Square Feet
    • Dimensions: 9'11 x 10'2
    Dining room
    • Level: Main
    • Area: 144.49 Square Feet
    • Dimensions: 8'7 x 16'10
    Family room
    • Level: Lower
    • Area: 233.67 Square Feet
    • Dimensions: 17'5 x 13'5
    Kitchen
    • Level: Main
    • Area: 289.75 Square Feet
    • Dimensions: 15'3 x 19'0
    Laundry
    • Level: Main
    • Area: 37.38 Square Feet
    • Dimensions: 5'9 x 6'6
    Living room
    • Level: Main
    • Area: 314.67 Square Feet
    • Dimensions: 21'4 x 14'9
    Storage
    • Level: Lower
    • Area: 181.11 Square Feet
    • Dimensions: 13'7 x 13'4
    Sun room
    • Level: Main
    • Area: 179.98 Square Feet
    • Dimensions: 13'7 x 13'3
    Utility room
    • Level: Lower
    • Area: 96.22 Square Feet
    • Dimensions: 13'7 x 7'1
    Walk in closet
    • Level: Upper
    • Area: 45 Square Feet
    • Dimensions: 6'9 x 6'8
    Heating
    • Baseboard, Forced Air
    Cooling
    • Central Air
    Appliances
    • Included: Dishwasher, Disposal, Dryer, Exhaust Fan, Gas Water Heater, Range, Refrigerator, Stainless Steel Appliance(s), Washer, Water Softener Owned, Wine Cooler
    • Laundry: Electric Dryer Hookup, Main Level, Washer Hookup
    Features
    • Basement: Finished
    • Number of fireplaces: 2
    • Fireplace features: Gas, Living Room, Other
    Interior area
    • Total structure area: 2,275
    • Total interior livable area: 2,275 sqft
    • Finished area above ground: 1,806
    • Finished area below ground: 192

    Property

    Parking
    • Total spaces: 2
    • Parking features: Attached, Asphalt, Garage Door Opener, Tuckunder Garage
    • Attached garage spaces: 2
    • Has uncovered spaces: Yes
    • Details: Garage Dimensions (22'1 x 23'8)
    Accessibility
    • Accessibility features: None
    Features
    • Levels: Two
    • Stories: 2
    • Patio & porch: Deck
    • Pool features: None
    • Fencing: Full,Wood
    Lot
    • Size: 0.31 Acres
    • Dimensions: 20 x 30 x 159 x 195 x 187
    • Features: Near Public Transit, Tree Coverage - Medium
    Details
    • Additional structures: Storage Shed
    • Foundation area: 984
    • Parcel number: 236197204000
    • Zoning description: Residential-Single Family

    Construction

    Type & style
    • Home type: SingleFamily
    • Property subtype: Single Family
    Materials
    • Roof: Age 8 Years or Less,Asphalt
    Condition
    • New construction: No
    • Year built: 1989

    Utilities & green energy

    • Electric: Power Company: Xcel Energy
    • Gas: Natural Gas
    • Sewer: City Sewer/Connected
    • Water: City Water/Connected

    Community & neighborhood

    Location
    • Region: Hudson
    • Subdivision: Woodland 3rd Add

    HOA & financial

    HOA
    • Has HOA: No

    Other

    Other facts
    • Road surface type: Paved

    Price history

    DateEventPrice
    10/2/2025Sold$400,000$176/sqft
    Source: NorthstarMLS as distributed by MLS GRID #6743824 Report a problem
    9/4/2025Pending sale$400,000$176/sqft
    Source: NorthstarMLS as distributed by MLS GRID #6743824 Report a problem
    8/28/2025Listed for sale$400,000+95.1%$176/sqft
    Source: NorthstarMLS as distributed by MLS GRID #6743824 Report a problem
    10/21/2011Sold$205,000$90/sqft
    Source: Lake Superior Area Realtors as distributed by MLS GRID #1364108 Report a problem

    Public tax history

    YearProperty taxesTax assessment
    2024$5,611 +6.8%$276,400
    2023$5,252 +17.9%$276,400
    2022$4,454 +7.4%$276,400
    2021$4,149 -2.3%$276,400
    2020$4,247 -21.7%$276,400 +18.9%
    2019$5,427 +6.1%$232,500
    2018$5,116 +17%$232,500
    2017$4,375 +4.2%$232,500
    2016$4,198 +7.8%$232,500
    2015$3,894 -14.1%$232,500
    2014$4,533 -3.7%$232,500
    2013$4,706 +1.4%$232,500
    2012$4,641 +23.1%$232,500
    2011$3,771 -2.3%$232,500 -14.7%
    2010$3,860 -0.6%$272,500
    2009$3,885 +5.3%$272,500
    2008$3,690 -4.2%$272,500
    2007$3,851 +4%$272,500
    2006$3,704 -3.6%$272,500 +50.8%
    2005$3,842 $180,700
    2004-- $180,700
    2003$4,054 $180,700
    2002-- $180,700
    2001$3,991 +13.6%$180,700
    2000$3,512 $180,700

    Find assessor info on the county website

    Neighborhood: 54016

    Nearby schools

    GreatSchools rating
    Get a cash offer in 3 minutes
    Find out how much your home could sell for in as little as 3 minutes with a no-obligation cash offer.
    Estimated market value
    $402,600
    Get a cash offer in 3 minutes
    Find out how much your home could sell for in as little as 3 minutes with a no-obligation cash offer.
    Estimated market value
    $402,600