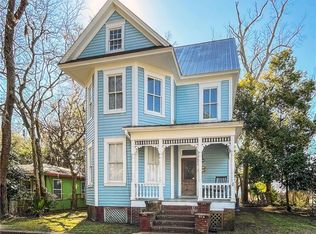
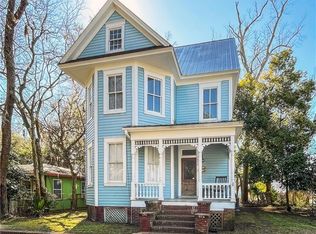
Beautiful Victorian with gingerbread trim is zoned General Commercial and is currently used as a Triplex offering three apartments. The main level features a 2-bedroom, 2-bath unit, the second level offers a 1-bedroom,1-bath unit with office space, and the third level offers a studio apartment with bathroom. Common area is the shared laundry room and the rear deck. Being sold furnished. Property is equipped with three separate meters for power and water. Situated on a lot that spans from Grant Street to Bay Street, this property offers excellent visibility, access, and expansion potential. Located across the street from historic Hanover Square, one of the city's first Squares.....It's a nice green space offering a peaceful setting with benches, shade, and that classic coastal South Georgia charm. Today, it serves as both a neighborhood focal point and a reminder of Brunswick's rich history-right in the heart of the walkable downtown district. Enjoy easy access to local shops, restaurants, and community events, all just steps from your door. It's a lifestyle defined by walkability, character, and being part of Brunswick's vibrant downtown scene. RENTALS: Currently rented with 3 month minimum stays. Included in the tenant's rent are all utilities, including electricity, water/sewer, internet, and lawn maintenance. Advertised rents are: Apt A $1950/mo; Apt B 1595/mo; Apt C 1395/mo.
Active
Price cut: $20K (8/13)
$569,000
1113 Grant St, Brunswick, GA 31520
4beds
2,866sqft
Mixed Use
Built in 1910
8,276 Square Feet Lot
$544,200 Zestimate®
$199/sqft
$-- HOA
What's special
Rear deckShared laundry room
- 21 days
- 435
- 22
Likely to sell faster than
Zillow last checked:
Listing updated:
Listed by:
Erin Vaughn 912-223-2201,
BHHS Hodnett Cooper Real Estate,
Stephanie F Webb 912-223-0604,
BHHS Hodnett Cooper Real Estate
Source: GAMLS,MLS#: 10825203
Facts & features
Interior
Bedrooms & bathrooms
- Bedrooms: 4
- Bathrooms: 4
- Full bathrooms: 4
- Main level bathrooms: 2
- Main level bedrooms: 2
Rooms
- Room types: Foyer, Laundry
Heating
- Central
Cooling
- Ceiling Fan(s), Central Air
Appliances
- Included: Dryer, Electric Water Heater, Microwave, Oven/Range (Combo), Refrigerator, Washer
- Laundry: Common Area
Features
- Roommate Plan, Split Bedroom Plan, Split Foyer
- Flooring: Hardwood
- Basement: None
- Has fireplace: No
Interior area
- Total structure area: 2,866
- Total interior livable area: 2,866 sqft
- Finished area above ground: 2,866
- Finished area below ground: 0
Property
Parking
- Total spaces: 4
- Parking features: Off Street
Features
- Levels: Three Or More
- Stories: 3
- Patio & porch: Deck
- Has view: Yes
- View description: City
Lot
- Size: 8,276 Square Feet
- Features: City Lot, Level
Details
- Parcel number: 0100966
Construction
Type & style
- Home type: SingleFamily
- Architectural style: Victorian
- Property subtype: Mixed Use
Materials
- Wood Siding
- Roof: Metal
Condition
- Resale
- New construction: No
- Year built: 1910
Utilities & green energy
- Sewer: Public Sewer
- Water: Public
- Utilities for property: Electricity Available, High Speed Internet, Natural Gas Available
Community & HOA
Community
- Features: None
- Subdivision: Old Town
HOA
- Has HOA: No
- Services included: None
Location
- Region: Brunswick
Financial & listing details
- Price per square foot: $199/sqft
- Tax assessed value: $474,300
- Annual tax amount: $6,067
- Date on market: 8/13/2026
- Cumulative days on market: 21 days
- Listing agreement: Exclusive Right To Sell
- Listing terms: 1031 Exchange,Cash,Conventional
- Electric utility on property: Yes
Estimated market value
$544,200
$517,000 - $571,000
$4,017/mo
Price history
| Date | Event | Price |
|---|---|---|
| 8/13/2026 | Price change | $569,000-3.4%$199/sqft |
Source:  GAMLS #10825203 Report a problem GAMLS #10825203 Report a problem | ||
| 8/6/2026 | Listing removed | $1,595$1/sqft |
Source: Scout MLS #2001016 Report a problem | ||
| 7/22/2026 | Listed for rent | $1,595-20.3%$1/sqft |
Source: Scout MLS #2001016 Report a problem | ||
| 5/1/2026 | Listed for sale | $589,000-1.8%$206/sqft |
Source: Scout MLS #1661677 Report a problem | ||
| 7/1/2025 | Listing removed | $599,900$209/sqft |
Source: Scout MLS #1652251 Report a problem | ||
| 3/1/2025 | Listed for sale | $599,900+53.9%$209/sqft |
Source: Scout MLS #1652251 Report a problem | ||
| 12/17/2024 | Listing removed | $2,000$1/sqft |
Source: Zillow Rentals Report a problem | ||
| 12/7/2024 | Listed for rent | $2,000$1/sqft |
Source: Zillow Rentals Report a problem | ||
| 11/14/2024 | Listing removed | $2,000$1/sqft |
Source: Zillow Rentals Report a problem | ||
| 10/30/2024 | Listed for rent | $2,000$1/sqft |
Source: Zillow Rentals Report a problem | ||
| 10/11/2024 | Listing removed | $2,000$1/sqft |
Source: Zillow Rentals Report a problem | ||
| 6/26/2024 | Listed for rent | $2,000$1/sqft |
Source: Zillow Rentals Report a problem | ||
| 6/17/2024 | Listing removed | -- |
Source: Zillow Rentals Report a problem | ||
| 2/16/2024 | Listed for rent | $2,000$1/sqft |
Source: Zillow Rentals Report a problem | ||
| 2/3/2024 | Listing removed | -- |
Source: Zillow Rentals Report a problem | ||
| 1/4/2024 | Price change | $2,000-32.2%$1/sqft |
Source: Zillow Rentals Report a problem | ||
| 11/17/2023 | Price change | $2,950+74%$1/sqft |
Source: Zillow Rentals Report a problem | ||
| 11/16/2023 | Listed for rent | $1,695+142.1%$1/sqft |
Source: Zillow Rentals Report a problem | ||
| 10/20/2022 | Sold | $389,900+99.9%$136/sqft |
Source: Public Record Report a problem | ||
| 10/11/2017 | Listing removed | $700 |
Source: N R Foster Properties, Inc. #1573199 Report a problem | ||
| 9/29/2017 | Listed for rent | $700 |
Source: N R Foster Properties, Inc. #1573199 Report a problem | ||
| 6/7/2016 | Listing removed | $700-11.9% |
Source: N R Foster Properties, Inc. #1573199 Report a problem | ||
| 4/21/2015 | Listing removed | $795 |
Source: N R Foster Properties, Inc. #1573199 Report a problem | ||
| 4/14/2015 | Listed for rent | $795 |
Source: N R Foster Properties, Inc. #1573199 Report a problem | ||
| 7/31/2006 | Sold | $195,000+62.5%$68/sqft |
Source: Public Record Report a problem | ||
| 4/14/2005 | Sold | $120,000$42/sqft |
Source: Public Record Report a problem | ||
Public tax history
| Year | Property taxes | Tax assessment |
|---|---|---|
| 2025 | $3,966 +2.3% | $189,720 |
| 2024 | $3,879 +32.7% | $189,720 +33.2% |
| 2023 | $2,922 +24.4% | $142,440 +27.5% |
| 2022 | $2,348 +20.8% | $111,720 +38.7% |
| 2021 | $1,945 | $80,520 |
| 2020 | -- | $80,520 +36.1% |
| 2019 | $1,808 +27.2% | $59,160 |
| 2018 | $1,422 | $59,160 |
| 2017 | $1,422 -42.3% | $59,160 |
| 2016 | $2,464 +7.5% | $59,160 +0.4% |
| 2015 | $2,291 -0.8% | $58,920 |
| 2014 | $2,310 | $58,920 |
| 2013 | -- | -- |
| 2012 | -- | -- |
| 2011 | -- | -- |
| 2010 | -- | -- |
Find assessor info on the county website
Monthly payment
Est. payment
Payment breakdown
Explore the cost of this home by adjusting the details. Changes won't be saved.Climate risks
Neighborhood: 31520
Nearby schools
Schools provided by the listing agent
- Elementary: Oglethorpe Point
- Middle: Glynn
- High: Glynn
Source: GAMLS. This data may not be complete. We recommend contacting the local school district to confirm school assignments for this home.
Similar homes
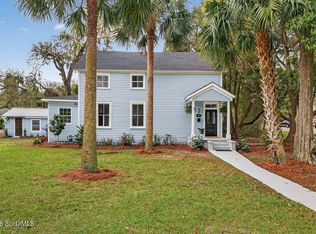
- $435,0003 bd3 ba2k sqft400 Dartmouth St, Brunswick, GA 31520For Sale
 MLS ID #2001435, Julie Martin, GardnerKeim Coastal Realty. Scout MLS
 - $595,0004 bd3 ba2.2k sqft12 Tupelo Dr, Brunswick, GA 31525Active

 MLS ID #10836901, Stephanie F Webb, BHHS Hodnett Cooper Real Estate. GAMLS
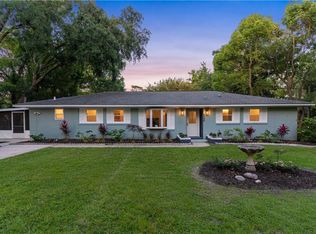
 - $339,0004 bd3 ba2.7k sqft3120 Willow Ave, Brunswick, GA 31520For Sale
 MLS ID #1661805, Jeff Dennard, Dennard Realty. Scout MLS
 - $429,0003 bd2 ba2.7k sqft6 Quail Run, Brunswick, GA 31525Active
 MLS ID #10836893, Stephanie F Webb, BHHS Hodnett Cooper Real Estate. GAMLS
 - $539,9006 bd5 ba3.2k sqft101 Madeira Dr, Brunswick, GA 31523ActiveMLS ID #10760125, Susan Owens, Coldwell Banker Access Realty. GAMLS
- $449,0004 bd3 ba3k sqft230 Yacht Rd, Brunswick, GA 31525ActiveMLS ID #10785997, Lori Lynn, Coldwell Banker Access Realty. GAMLS
- $699,9004 bd4 ba3.5k sqft102 Laurel Grove Rd, Brunswick, GA 31523ActiveMLS ID #10823528, Lori Lynn, Coldwell Banker Access Realty. GAMLS
- $295,0003 bd2 ba1.7k sqft1201 Fairway Rd, Brunswick, GA 31525ActiveMLS ID #10836103, Carli Aycock, Real Broker, LLC. GAMLS
- $585,0004 bd3 ba1.9k sqft281 Marsh Breeze Ln, Waverly, GA 31565ActiveMLS ID #10757821, Erin Vaughn, BHHS Hodnett Cooper Real Estate. GAMLS
- $537,5003 bd2 ba2.6k sqft230 Rookery Wynd, Waverly, GA 31565ActiveMLS ID #10712519, Ginny O'Quinn, eXp Realty. GAMLS
- $459,9003 bd2 ba2.6k sqft5298 E Glynn Avenue, Brunswick, GA 31523For Sale
 MLS ID #SA362696, Miranda M. Tate, Realty One Group Inclusion. Hive MLS
 - $564,0003 bd2 ba1.8k sqft614 Cedar St, Saint Simons Island, GA 31522ActiveMLS ID #10796760, Rebecca Strother, Duckworth Properties. GAMLS
- $289,9003 bd2 ba1.8k sqft2918 Wolfe St, Brunswick, GA 31520ActiveMLS ID #10833534, William L Duckworth IV, Duckworth Properties. GAMLS
