
Need room for your family, hobbies, vehicles and toys? This 5-bedroom, 4-bath stucco ranch delivers! Situated on an 18,265-square-foot corner lot near two lakes, the home offers 3,663 finished square feet, an attached 3-car garage and a 906-square-foot detached garage/shop with two additional garage bays and a separate 300-square-foot heated workshop. Add a finished basement, fenced backyard and two decks, and this home is ready for both everyday living and serious fun! Inside, the open floor plan makes it easy to stay connected, whether you're relaxing around the gas fireplace, cooking in the eat-in kitchen or gathering in the formal dining room. Step onto the newer Trex deck for grilling, entertaining or simply enjoying the mature trees and spacious backyard. The large primary suite provides a comfortable retreat with a five-piece bathroom, jetted tub, walk-in closet and private second deck-perfect for morning coffee or winding down at the end of the day. A skylight brightens the main-floor hallway bathroom, while walk-in closets and storage spaces help keep everything organized. Downstairs is where the fun really begins! The fully finished basement features a wet bar with a distinctive tin-accent ceiling, dartboard area and a pool table that can stay if the buyer wants it. Two additional bedrooms, a full bathroom and a flexible bonus room offer space for guests, a gym, home office, craft room or hobby area. With five total garage bays, a heated shop, large corner lot and multiple indoor and outdoor entertaining spaces, this is far more than just a house-it's a place with room for everyone and nearly everything!
Accepting backups
$900,000
1113 Green Ridge Dr, Severance, CO 80615
5beds
3,663sqft
Single Family Residence
Built in 2003
0.42 Acres Lot
$885,400 Zestimate®
$246/sqft
$26/mo HOA
What's special
Gas fireplaceMature treesFenced backyardFinished basementNewer trex deckFive total garage baysLarge primary suite
- 18 days
- 335
- 15
Zillow last checked:
Listing updated:
Listed by:
Nick Vorrath 970-420-6313,
C3 Real Estate Solutions, LLC
Source: IRES as distributed by MLS GRID,MLS#: 1067283
Facts & features
Interior
Bedrooms & bathrooms
- Bedrooms: 5
- Bathrooms: 4
- Full bathrooms: 3
- 1/2 bathrooms: 1
- Main level bathrooms: 3
Primary bedroom
- Description: Carpet
- Features: Full Primary Bath, Tub+Shower Primary, Luxury Features Primary Bath, 5 Piece Primary Bath
- Level: Main
- Area: 195 Square Feet
- Dimensions: 15 x 13
Bedroom 2
- Description: Carpet
- Level: Main
- Area: 143 Square Feet
- Dimensions: 13 x 11
Bedroom 3
- Description: Carpet
- Level: Main
- Area: 130 Square Feet
- Dimensions: 13 x 10
Bedroom 4
- Description: Carpet
- Level: Basement
- Area: 180 Square Feet
- Dimensions: 15 x 12
Bedroom 5
- Description: Carpet
- Level: Basement
- Area: 168 Square Feet
- Dimensions: 14 x 12
Dining room
- Description: Carpet
- Level: Main
- Area: 165 Square Feet
- Dimensions: 15 x 11
Family room
- Description: Carpet
- Level: Basement
- Area: 682 Square Feet
- Dimensions: 22 x 31
Kitchen
- Description: Tile
- Level: Main
- Area: 120 Square Feet
- Dimensions: 12 x 10
Laundry
- Description: Tile
- Level: Main
- Area: 48 Square Feet
- Dimensions: 6 x 8
Living room
- Description: Carpet
- Level: Main
- Area: 320 Square Feet
- Dimensions: 16 x 20
Recreation room
- Description: Tile
- Level: Basement
- Area: 170 Square Feet
- Dimensions: 17 x 10
Study
- Description: Carpet
- Level: Basement
- Area: 90 Square Feet
- Dimensions: 10 x 9
Heating
- Forced Air
Cooling
- Central Air, Ceiling Fan(s)
Appliances
- Included: Electric Range, Dishwasher, Refrigerator, Bar Fridge, Washer, Dryer, Microwave
Features
- Eat-in Kitchen, Separate Dining Room, Cathedral Ceiling(s), Open Floorplan, Workshop, Walk-In Closet(s), Wet Bar
- Windows: Window Coverings
- Basement: Full,Partially Finished,Daylight
- Has fireplace: Yes
- Fireplace features: Gas, Living Room
Interior area
- Total structure area: 1,870
- Total interior livable area: 3,663 sqft
- Finished area above ground: 1,870
Video & virtual tour
Property
Parking
- Total spaces: 3
- Parking features: RV Access/Parking, Attached, Heated Garage, Oversized
- Attached garage spaces: 3
- Details: Attached
Accessibility
- Accessibility features: Level Lot, Main Floor Bath, Accessible Bedroom, Main Level Laundry
Features
- Levels: One
- Stories: 1
- Patio & porch: Deck
- Exterior features: Sprinkler System
- Fencing: Fenced,Vinyl
- Has view: Yes
- View description: Hills
Lot
- Size: 0.42 Acres
- Features: Corner Lot, Evergreen Trees, Deciduous Trees, Level, Paved, Street Light, Fire Hydrant within 500 Feet, Mineral Rights Excluded
Details
- Additional structures: Storage, Outbuilding
- Parcel number: R0016801
- Zoning: RES
- Special conditions: Private Owner
Construction
Type & style
- Home type: SingleFamily
- Property subtype: Single Family Residence
Materials
- Stucco
- Roof: Composition
Condition
- New construction: No
- Year built: 2003
Utilities & green energy
- Electric: Xcel
- Gas: Xcel
- Sewer: Public Sewer
- Water: City
- Utilities for property: Natural Gas Available, Electricity Available, Cable Available, Satellite Avail, High Speed Avail
Community & HOA
Community
- Features: Park
- Security: Fire Alarm
- Subdivision: Baldridge Sub 2nd Fg
HOA
- Has HOA: Yes
- Services included: Common Amenities, Management
- HOA fee: $310 annually
- HOA name: Baldridge HOA
- HOA phone: 970-235-0607
Location
- Region: Severance
Financial & listing details
- Price per square foot: $246/sqft
- Tax assessed value: $711,336
- Annual tax amount: $3,304
- Date on market: 8/26/2026
- Listing terms: Cash,Conventional,FHA,VA Loan
- Exclusions: Sellers Personal Property
- Electric utility on property: Yes
- Road surface type: Asphalt
Estimated market value
$885,400
$841,000 - $930,000
$2,997/mo
Price history
| Date | Event | Price |
|---|---|---|
| 9/1/2026 | Pending sale | $900,000$246/sqft |
Source:  REcolorado as distributed by MLS GRID #IR1067283 Report a problem REcolorado as distributed by MLS GRID #IR1067283 Report a problem | ||
| 8/26/2026 | Listed for sale | $900,000+1736.7%$246/sqft |
Source:  IRES as distributed by MLS GRID #1067283 Report a problem IRES as distributed by MLS GRID #1067283 Report a problem | ||
| 3/19/2002 | Sold | $49,000$13/sqft |
Source: Public Record Report a problem | ||
Public tax history
| Year | Property taxes | Tax assessment |
|---|---|---|
| 2026 | $3,304 +12.8% | $43,610 -1.9% |
| 2025 | $2,930 +9.9% | $44,460 -1.3% |
| 2024 | $2,666 +13.5% | $45,030 -1% |
| 2023 | $2,348 -11.7% | $45,470 +27.5% |
| 2022 | $2,658 +19.7% | $35,660 -2.8% |
| 2021 | $2,221 | $36,680 +8.6% |
| 2020 | $2,221 +43.4% | $33,760 |
| 2019 | $1,548 -31.7% | $33,760 +15.8% |
| 2018 | $2,267 +46.4% | $29,160 |
| 2017 | $1,548 -2.3% | $29,160 +1.8% |
| 2016 | $1,584 +8.5% | $28,650 |
| 2015 | $1,460 +18.5% | $28,650 +13.3% |
| 2014 | $1,233 | $25,280 |
| 2013 | -- | $25,280 +4.5% |
| 2012 | -- | $24,180 |
| 2011 | -- | $24,180 -1.2% |
| 2010 | -- | $24,470 |
| 2009 | -- | $24,470 -8.1% |
| 2008 | -- | $26,630 |
| 2007 | -- | $26,630 +21.8% |
| 2006 | -- | $21,860 |
| 2005 | -- | $21,860 +131.3% |
| 2004 | -- | $9,450 |
Find assessor info on the county website
Monthly payment
Est. payment
Payment breakdown
Explore the cost of this home by adjusting the details. Changes won't be saved.Climate risks
Neighborhood: 80615
Nearby schools
Schools provided by the listing agent
- Elementary: Eaton
- Middle: Eaton
- High: Eaton
Source: IRES as distributed by MLS GRID. This data may not be complete. We recommend contacting the local school district to confirm school assignments for this home.
Similar homes
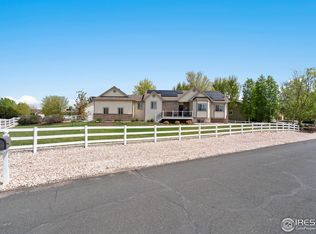
- $715,0005 bd3 ba2.9k sqft2002 Trail Ridge Dr, Severance, CO 80615For Sale

 MLS ID #1058448, CJ Sefcovic, C3 Real Estate Solutions, LLC. IRES as distributed by MLS GRID
 - $679,9005 bd3 ba3.4k sqft61 Westward Way, Eaton, CO 80615For Sale
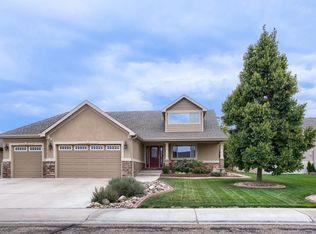 MLS ID #1066382, Lindsay Arnett, Berkshire Hathaway HomeServices Rocky Mountain, Realtors-Fort Collins. IRES as distributed by MLS GRID
 - $825,0004 bd4 ba3.5k sqft5847 Osbourne Ct, Windsor, CO 80550For Sale
 MLS ID #1066499, Dennis Schick, RE/MAX Alliance-FTC South. IRES as distributed by MLS GRID
 - $900,0005 bd5 ba5k sqft7285 Vardon Way, Fort Collins, CO 80528For Sale
 MLS ID #1062259, Dave Muth, Group Harmony. IRES as distributed by MLS GRID
 - $525,0004 bd3 ba2.9k sqft343 Scotch Pine Ct, Severance, CO 80550For SaleMLS ID #1066205, Jared Grimes, Grimes Real Estate. IRES as distributed by MLS GRID
- $825,0005 bd4 ba4.4k sqft7419 Ladbroke Dr, Windsor, CO 80550For SaleMLS ID #1066909, Dustin Khaffaji, RE/MAX Alliance-FTC South. IRES as distributed by MLS GRID
- $925,0003 bd4 ba4.3k sqft8213 Cherry Blossom Dr, Windsor, CO 80550For SaleMLS ID #1067362, Marnie Long, Group Harmony. IRES as distributed by MLS GRID
- $565,0005 bd4 ba3.1k sqft1509 Cirque Valley Ln, Severance, CO 80550For SaleMLS ID #1066399, Brandi Aspinall, Berkshire Hathaway HomeServices Colorado Real Estate Erie. IRES as distributed by MLS GRID
- $859,9005 bd3 ba4.2k sqft6741 Pumpkin Ridge Dr, Windsor, CO 80550For SaleMLS ID #1065829, Richard Wons, RE/MAX Alliance-FTC South. IRES as distributed by MLS GRID
- $479,9003 bd2 ba3.2k sqft326 Jay Avenue, Windsor, CO 80550For Sale
 MLS ID #7286385, Brandon Kite, Trx, Inc. REcolorado as distributed by MLS GRID
 - $485,0004 bd4 ba2.2k sqft226 Aspen Grove Way, Severance, CO 80550For SaleMLS ID #1067230, Jared Grimes, Grimes Real Estate. IRES as distributed by MLS GRID
- $945,0005 bd5 ba4.5k sqft1824 E Seadrift Dr, Windsor, CO 80550For SaleMLS ID #1060817, Alexandra Enriquez, Realty One Group Fourpoints CO. IRES as distributed by MLS GRID
- $620,0004 bd4 ba3.5k sqft1456 Moraine Valley Dr, Severance, CO 80550For SaleMLS ID #1062797, Ryan Livingston, RE/MAX Alliance-FTC South. IRES as distributed by MLS GRID
- $1,299,9996 bd4 ba3.8k sqft32709 Bravo Pt, Greeley, CO 80631For SaleMLS ID #1064846, Jennifer Forrest, Jennifer Forrest Group Inc. IRES as distributed by MLS GRID
- $550,0005 bd3 ba3.2k sqft1593 Sierra Plaza St, Severance, CO 80550For SaleMLS ID #1064300, Lori Lindholm, Lindholm Realty, Inc.. IRES as distributed by MLS GRID
- $749,0005 bd4 ba3.9k sqft190 Kitty Hawk Ct, Windsor, CO 80550For SaleMLS ID #1063045, Naomi Rutkey, eXp Realty - Northern CO. IRES as distributed by MLS GRID
- $950,0004 bd3 ba4k sqft5219 Kanawha Ln, Evans, CO 80634For SaleMLS ID #1057017, Rob Kittle, Kittle Real Estate. IRES as distributed by MLS GRID
- $850,0004 bd3 ba4.5k sqft7139 Stratus Rd, Timnath, CO 80547For SaleMLS ID #1064513, Leslie Sharkey, Orchard Brokerage LLC. IRES as distributed by MLS GRID
- $475,0004 bd3 ba2.9k sqft84 Pike Ln, Severance, CO 80550For SaleMLS ID #1057716, Jared Grimes, Grimes Real Estate. IRES as distributed by MLS GRID
- $550,0004 bd4 ba2.9k sqft1775 Avery Plaza St, Severance, CO 80550For SaleMLS ID #1066474, Fernando Tarin-Corona, RE/MAX Alliance-Greeley. IRES as distributed by MLS GRID
