Charming 3-bedroom, 2-bathroom gem, where comfort meets convenience on a spacious lot! From the moment you walk in, you'll feel right at home in the warm and welcoming living room, complete with built-ins that add both charm and practicality. The thoughtfully designed kitchen is cozy and packed with modern appliances and smart storage solutions. The master suite is your personal retreat, featuring an en-suite bathroom for a touch of everyday luxury. Need extra space? The bonus room is ready to become whatever you dream—whether it’s a playroom, media lounge, or home gym! Outside, the generous lot is brimming with potential, offering endless opportunities for entertaining, gardening, or simply unwinding on the patio. With its prime location and well-planned features, this home is the perfect blend of style, comfort, and functionality.
Sold
Price Unknown
1113 Green River Trl, Cleburne, TX 76033
3beds
2,025sqft
Single Family Residence
Built in 1973
10,802 Square Feet Lot
$281,700 Zestimate®
$--/sqft
$2,094 Estimated rent
Home value
$281,700
$254,000 - $307,000
$2,094/mo
Zestimate® history
Owner options
List your home for rent
$2,094/mo
Rent Zestimate®
Find your next renter with Zillow Rental Manager. Plus, with online applications, you can quickly screen prospective tenants – for free.
$2,094/mo
Rent Zestimate®
Refinance and save
Refinancing to a lower rate could help reduce your monthly payments and save thousands over the life of the loan.
Explore your selling options
Work with a Zillow partner agent
Leverage their expertise and Zillow's premium Showcase listings to get your home seen by more buyers.
Get startedList with your own agent
Get your home in front of millions of buyers by listing it on Zillow.
Learn how to do itSell it yourself
Take full control of how buyers see your home on Zillow by listing For Sale by Owner (FSBO).
List your homeWhat's special
Modern appliancesSpacious lotGenerous lotBonus roomEn-suite bathroomUnwinding on the patioSmart storage solutions
Zillow last checked:
Listing updated:
Listed by:
Sherry Cabanski 0572728 817-540-2905,
Better Homes & Gardens, Winans 817-540-2905
Bought with:
Cassidy Huebel
Jason Mitchell Real Estate
Source: NTREIS,MLS#: 20846542
Facts & features
Interior
Bedrooms & bathrooms
- Bedrooms: 3
- Bathrooms: 2
- Full bathrooms: 2
Primary bedroom
- Features: Ceiling Fan(s), En Suite Bathroom, Walk-In Closet(s)
- Level: First
- Dimensions: 18 x 12
Bedroom
- Features: Ceiling Fan(s)
- Level: First
- Dimensions: 13 x 12
Bedroom
- Features: Ceiling Fan(s)
- Level: First
- Dimensions: 14 x 12
Primary bathroom
- Level: First
- Dimensions: 9 x 7
Dining room
- Level: First
- Dimensions: 16 x 12
Family room
- Features: Ceiling Fan(s)
- Level: First
- Dimensions: 18 x 14
Family room
- Level: First
- Dimensions: 18 x 14
Other
- Level: First
- Dimensions: 9 x 7
Kitchen
- Features: Built-in Features
- Level: First
- Dimensions: 13 x 10
Laundry
- Level: First
- Dimensions: 12 x 5
Living room
- Features: Built-in Features, Fireplace
- Level: First
- Dimensions: 20 x 16
Office
- Level: First
- Dimensions: 18 x 4
Heating
- Central, Electric, Fireplace(s)
Cooling
- Central Air, Ceiling Fan(s)
Appliances
- Included: Dishwasher, Electric Oven, Electric Range, Microwave, Refrigerator
- Laundry: Washer Hookup, Electric Dryer Hookup
Features
- Built-in Features, Decorative/Designer Lighting Fixtures, Walk-In Closet(s)
- Flooring: Carpet, Clay, Tile
- Windows: Window Coverings
- Has basement: No
- Number of fireplaces: 1
- Fireplace features: Masonry, Wood Burning
Interior area
- Total interior livable area: 2,025 sqft
Property
Parking
- Total spaces: 2
- Parking features: Garage, Garage Faces Side
- Attached garage spaces: 2
Features
- Levels: One
- Stories: 1
- Patio & porch: Rear Porch, Covered, Front Porch
- Exterior features: Lighting, Private Yard, Rain Gutters
- Pool features: None
- Fencing: Back Yard,Fenced,Wood
Lot
- Size: 10,802 Square Feet
- Features: Back Yard, Lawn
- Residential vegetation: Grassed
Details
- Parcel number: 126308701400
- Other equipment: None
Construction
Type & style
- Home type: SingleFamily
- Architectural style: Detached
- Property subtype: Single Family Residence
Materials
- Brick
- Foundation: Slab
- Roof: Composition
Condition
- Year built: 1973
Utilities & green energy
- Sewer: Public Sewer
- Water: Public
- Utilities for property: Sewer Available, Water Available
Community & HOA
Community
- Subdivision: Willow Creek
HOA
- Has HOA: No
Location
- Region: Cleburne
Financial & listing details
- Tax assessed value: $306,570
- Annual tax amount: $6,836
- Date on market: 3/6/2025
- Cumulative days on market: 22 days
- Listing terms: Cash,Conventional,FHA,VA Loan
- Exclusions: Security System excluded.
Price history
| Date | Event | Price |
|---|---|---|
| 4/28/2025 | Sold | -- |
Source: NTREIS #20846542 Report a problem | ||
| 4/15/2025 | Pending sale | $300,000$148/sqft |
Source: NTREIS #20846542 Report a problem | ||
| 3/28/2025 | Contingent | $300,000$148/sqft |
Source: NTREIS #20846542 Report a problem | ||
| 3/6/2025 | Listed for sale | $300,000+0.3%$148/sqft |
Source: NTREIS #20846542 Report a problem | ||
| 4/29/2024 | Sold | -- |
Source: NTREIS #20530614 Report a problem | ||
| 3/30/2024 | Pending sale | $299,000$148/sqft |
Source: NTREIS #20530614 Report a problem | ||
| 3/25/2024 | Contingent | $299,000$148/sqft |
Source: NTREIS #20530614 Report a problem | ||
| 3/23/2024 | Price change | $299,000-9.4%$148/sqft |
Source: NTREIS #20530614 Report a problem | ||
| 3/15/2024 | Price change | $329,900-1.5%$163/sqft |
Source: NTREIS #20530614 Report a problem | ||
| 2/8/2024 | Listed for sale | $335,000$165/sqft |
Source: NTREIS #20530614 Report a problem | ||
Public tax history
| Year | Property taxes | Tax assessment |
|---|---|---|
| 2025 | $6,940 +21.5% | $306,570 |
| 2024 | $5,712 +555.3% | $306,570 |
| 2023 | $872 -87% | $306,570 +14.3% |
| 2022 | $6,711 +183.4% | $268,141 +35.2% |
| 2021 | $2,368 +0.3% | $198,307 +10% |
| 2020 | $2,361 +0% | $180,279 0% |
| 2019 | $2,360 +0.9% | $180,281 |
| 2018 | $2,339 +0.2% | $180,281 +6.9% |
| 2017 | $2,334 -0.2% | $168,702 +25.6% |
| 2016 | $2,338 -5.6% | $134,322 |
| 2015 | $2,478 | $134,322 |
| 2014 | $2,478 | $134,322 |
| 2012 | -- | -- |
| 2011 | -- | -- |
| 2010 | -- | -- |
| 2009 | -- | -- |
| 2008 | -- | -- |
| 2007 | -- | -- |
| 2006 | -- | -- |
| 2005 | -- | -- |
| 2004 | -- | -- |
| 2003 | -- | -- |
| 2002 | -- | -- |
| 2001 | -- | -- |
| 2000 | -- | -- |
Find assessor info on the county website
Neighborhood: Willow Creek
Nearby homes
- $--3 bd3 ba2.3k sqft1115 Green River Trl, Cleburne, TX 76033Sold
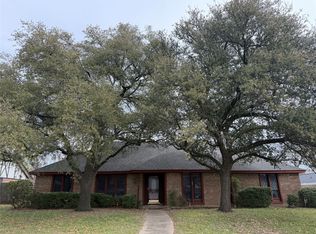
- $--4 bd2 ba2.1k sqft1111 Green River Trl, Cleburne, TX 76033Sold

- $--4 bd2 ba2.1k sqft1106 Berkley Ct, Cleburne, TX 76033Sold
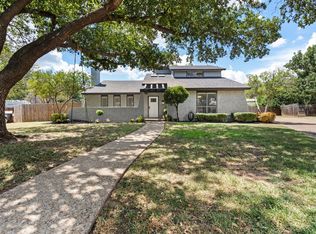
- $325,0003 bd2 ba2k sqft1118 Green River Trl, Cleburne, TX 76033Off Market
- $312,4003 bd2 ba2k sqft1116 Green River Trl, Cleburne, TX 76033Off Market
- $254,9003 bd2 ba1.6k sqft1109 Green River Trl, Cleburne, TX 76033Off Market
- $330,7003 bd2 ba2.3k sqft1117 Green River Trl, Cleburne, TX 76033Off Market
- $334,5003 bd2 ba2.3k sqft1117 Green River Trl, Cleburne, TX 76033Off Market
Nearby schools
GreatSchools rating
- 6/10Coleman Elementary SchoolGrades: PK-4Distance: 0.4 mi
- 4/10Ad Wheat Middle SchoolGrades: 7-8Distance: 1.4 mi
- 5/10Cleburne High SchoolGrades: 9-12Distance: 1.8 mi
Schools provided by the listing agent
- Elementary: Coleman
- High: Cleburne
- District: Cleburne ISD
Source: NTREIS. This data may not be complete. We recommend contacting the local school district to confirm school assignments for this home.
Get a cash offer in 3 minutes
Find out how much your home could sell for in as little as 3 minutes with a no-obligation cash offer.
Estimated market value
$281,700
Get a cash offer in 3 minutes
Find out how much your home could sell for in as little as 3 minutes with a no-obligation cash offer.
Estimated market value
$281,700
- Texas
- Johnson County
- Cleburne
- 76033
- Willow Creek
- 1113 Green River Trl
