Skip main navigation
Off market
  • $325,700

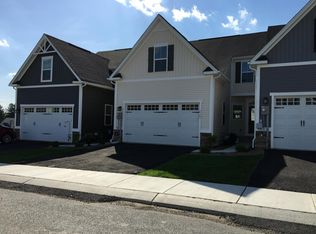
    1113 Greenleigh Dr, York, PA 17403

    3beds
    2,283sqft
    Townhouse
    Built in 2018
    1,800 Square Feet Lot
    $325,700 Zestimate®
    $143/sqft
    $2,309 Estimated rent

    Home value

    $325,700

    $309,000 - $342,000

    $2,309/mo

    Zestimate® history
    Loading
    Loading...

    Owner options

    List your home for rent

    $2,309/mo

    Rent Zestimate®

    Find your next renter with Zillow Rental Manager. Plus, with online applications, you can quickly screen prospective tenants – for free.

    Learn more

    $2,309/mo

    Rent Zestimate®

    Refinance and save

    $2,199/mo

    Est. payment

    Refinancing to a lower rate could help reduce your monthly payments and save thousands over the life of the loan.

    See today's rates

    $2,199/mo

    Est. payment

    Explore your selling options

    Work with a Zillow partner agent

    Leverage their expertise and Zillow's premium Showcase listings to get your home seen by more buyers.

    Get started

    List with your own agent

    Get your home in front of millions of buyers by listing it on Zillow.

    Learn how to do it

    Sell it yourself

    Take full control of how buyers see your home on Zillow by listing For Sale by Owner (FSBO).

    List your home

    What's special

    Opportunity is knocking! Priced below other community homes! If you aren't afraid to spend a little money, on some flooring updates and personal touches, this 3BR, 2.5BA Regents Glen Villa will quickly increase in value. Home is super clean! Popular Indian Rock Elementary School, York Suburban Schools. Relish the opportunity of living in a beautiful 1st class golf course community, complete with gated entry, sidewalks and streetlights. Delight in the close proximity to club amenities including golf, dining, pool and fitness. Easy access to the Heritage Rail Trail, for a leisurely walk or bike ride. You are also minutes to York Hospital, Apple Hill, York College, shopping, conveniences and I83. Community offers Pool and Golf Membership opportunities. The home showcases an open floor plan, perfect for entertaining, on any scale. It boasts wonderful amenities including 9' ceilings on main floor; upgraded lighting throughout; a gourmet kitchen, with granite counters, maple cabinets, stainless steel appliances, and breakfast bar open to the dining area; 1st floor primary bedroom suite, with luxury bath; and 1st floor laundry/mud/powder room, off the kitchen. Upstairs you will find 2 spacious bedrooms and a hall bath. The lower level is partially finished with a family room, exercise area, and room to expand! AGENTS Please read Agent Remarks!

    This property is off market, which means it's not currently listed for sale or rent on Zillow. This may be different from what's available on other websites or public sources.

    Facts & features

    Interior

    Bedrooms & bathrooms
    • Bedrooms: 3
    • Bathrooms: 3
    • Full bathrooms: 2
    • 1/2 bathrooms: 1
    Heating
    • Forced air
    Cooling
    • Central
    Interior area
    • Total interior livable area: 2,283 sqft

    Property

    Parking
    • Parking features: Garage - Attached
    Features
    • Exterior features: Other
    Lot
    • Size: 1,800 Square Feet
    Details
    • Parcel number: 48000340078A0PC023

    Construction

    Type & style
    • Home type: Townhouse
    Condition
    • Year built: 2018

    Community & HOA

    Location
    • Region: York

    Financial & listing details

    • Price per square foot: $143/sqft
    • Tax assessed value: $206,150
    • Annual tax amount: $7,805

    Price history

    DateEventPrice
    2/25/2022Sold$279,900$123/sqft
    Source: Bright MLS #PAYK2008838 Report a problem
    1/7/2022Pending sale$279,900$123/sqft
    Source: Bright MLS #PAYK2008838 Report a problem
    11/5/2021Listed for sale$279,900+38%$123/sqft
    Source: Bright MLS #PAYK2008838 Report a problem
    1/3/2019Sold$202,875$89/sqft
    Source: Public Record Report a problem

    Public tax history

    YearProperty taxesTax assessment
    2025$7,805 +2.4%$206,150
    2024$7,620 +1.4%$206,150
    2023$7,517 +10%$206,150
    2022$6,831 +0.8%$206,150 +3%
    2021$6,776 +2.1%$200,050
    2020$6,640 +704%$200,050 +683.9%
    2019$826 $25,520
    Find assessor info on the county website

    Neighborhood: 17403

    Nearby schools

    GreatSchools rating
    Schools provided by the listing agent
    • Elementary: INDIAN ROCK
    • Middle: YORK SUBURBAN
    • High: YORK SUBURBAN
    • District: YORK SUBURBAN

    Source: The MLS. This data may not be complete. We recommend contacting the local school district to confirm school assignments for this home.

    Get pre-qualified for a loan
    At Zillow Home Loans, we can pre-qualify you in as little as 5 minutes with no impact to your credit score.

    An equal housing lender. NMLS #10287.

    Sell for more on Zillow
    Get a Zillow Showcase℠ listing at no additional cost and you could sell for .
    $325,700
    2% more
    +$6,514
    With Zillow Showcase(estimated)
    $332,214