Skip main navigation
Off market
  • $430,600

    1113 Greenway Drive, Jacksonville, NC 28546

    4beds
    2,660sqft
    Single Family Residence
    Built in 1973
    0.46 Acres Lot
    $430,600 Zestimate®
    $162/sqft
    $2,289 Estimated rent

    Home value

    $430,600

    $396,000 - $465,000

    $2,289/mo

    Zestimate® history
    Loading
    Loading...

    Owner options

    List your home for rent

    $2,289/mo

    Rent Zestimate®

    Find your next renter with Zillow Rental Manager. Plus, with online applications, you can quickly screen prospective tenants – for free.

    Learn more

    $2,289/mo

    Rent Zestimate®

    Refinance and save

    $2,580/mo

    Est. payment

    Refinancing to a lower rate could help reduce your monthly payments and save thousands over the life of the loan.

    See today's rates

    $2,580/mo

    Est. payment

    Explore your selling options

    Work with a Zillow partner agent

    Leverage their expertise and Zillow's premium Showcase listings to get your home seen by more buyers.

    Get started

    List with your own agent

    Get your home in front of millions of buyers by listing it on Zillow.

    Learn how to do it

    Sell it yourself

    Take full control of how buyers see your home on Zillow by listing For Sale by Owner (FSBO).

    List your home

    What's special

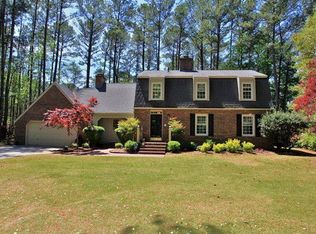
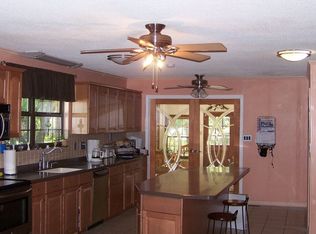
    Location, Location, Location, Beautiful Country Club area in Jacksonville. This classic traditional architecture with a splash of modern has a living room covered with its original hardwood floors, chair rail and crown moldings,and gas fireplace. The formal dining room and or flex space is being used as a childrens play area, close to all the attention. Don't let this area fool you though, it is just right for those special dining pieces if you are one that likes to have company. Everything is right out of a Home and Garden magazine in this kitchen and all the special appointments, such as granite counters, punched tin back splash, stainles ssteel appliances, refrigerator included, an abundance of cabinets with decorative glass doors and a large Island, it also has a breakfast nook area bright with windows. The greatroom has a wood burning fireplace, and it completely opens to the sun room through glass french doors. Original hardwood floors plus a custom master bath upstairs.

    This property is not currently displayed as for sale or rent on Zillow. This may be different from what's on other websites or public sources.

    Zillow last checked:

    Listing updated:

    Listed by:

    Christina Pitz 910-353-5100,

    Coldwell Banker Sea Coast Advantage

    Bought with:

    A Non Member

    A Non Member

    Source: Hive MLS,MLS#: 30462346MLS LogoOriginating MLS: Cape Fear Realtors MLS, Inc.

    Facts & features

    Interior

    Bedrooms & bathrooms
    • Bedrooms: 4
    • Bathrooms: 3
    • Full bathrooms: 2
    • 1/2 bathrooms: 1
    Rooms
    • Room types: Dining Room, Living Room, Kitchen, Master Bedroom, Bedroom 1, Bedroom 2, Bedroom 3
    Primary bedroom
    • Description: 0x0 Level: Up- 2nd Floor
    • Level: Second
    • Dimensions: 0 x 0
    Bedroom 1
    • Description: 0x0 Level: Up- 2nd Floor
    • Level: Second
    • Dimensions: 0 x 0
    Bedroom 2
    • Description: 0x0 Level: Up- 2nd Floor
    • Level: Second
    • Dimensions: 0 x 0
    Bedroom 3
    • Description: 0x0 Level: Up- 2nd Floor
    • Level: Second
    • Dimensions: 0 x 0
    Dining room
    • Description: 0x0 Level: Down- 1st Floor
    • Level: First
    • Dimensions: 0 x 0
    Kitchen
    • Description: 0x0 Level: Down- 1st Floor
    • Level: First
    • Dimensions: 0 x 0
    Living room
    • Description: 0x0 Level: Down- 1st Floor
    • Level: First
    • Dimensions: 0 x 0
    Appliances
    • Included: Built-In Microwave, Refrigerator, Dishwasher
    Features
    • Ceiling Fan(s), Gas Log
    • Flooring: Tile, Wood
    • Windows: Thermal Windows
    • Basement: None
    • Has fireplace: Yes
    • Fireplace features: Gas Log
    Interior area
    • Total structure area: 2,660
    • Total interior livable area: 2,660 sqft

    Property

    Parking
    • Total spaces: 2
    • Parking features: Garage - Attached
    • Attached garage spaces: 2
    • Details: Cmnt
    Features
    • Levels: Two
    • Stories: 2
    • Patio & porch: Patio
    Lot
    • Size: 0.46 Acres
    • Dimensions: 166 x 146
    Details
    • Parcel number: 38716944073
    • Zoning: R-7

    Construction

    Type & style
    • Home type: SingleFamily
    • Property subtype: Single Family Residence
    Materials
    • Brick
    • Foundation: Crawl Space
    Condition
    • New construction: No
    • Year built: 1973
    Details
    • Warranty included: Yes

    Community & HOA

    Community
    • Subdivision: Not In Subdivision
    HOA
    • Has HOA: No
    Location
    • Region: Jacksonville

    Financial & listing details

    • Price per square foot: $162/sqft
    • Tax assessed value: $283,650
    • Date on market: 4/19/2011
    • Cumulative days on market: 18 days
    • Listing agreement: Exclusive Right To Sell
    • Listing terms: Cash,Conventional,VA Loan
    • Road surface type: Paved

    Price history

    DateEventPrice
    7/1/2011Sold$289,500$109/sqft
    Source: Hive MLS #30462346 Report a problem

    Public tax history

    Tax history is unavailable.

    Neighborhood: 28546

    Nearby schools

    GreatSchools rating
    Schools provided by the listing agent
    • Elementary: Morton

    Source: Hive MLS. This data may not be complete. We recommend contacting the local school district to confirm school assignments for this home.

    Get a cash offer in 3 minutes
    Find out how much your home could sell for in as little as 3 minutes with a no-obligation cash offer.
    Estimated market value
    $430,600
    Get a cash offer in 3 minutes
    Find out how much your home could sell for in as little as 3 minutes with a no-obligation cash offer.
    Estimated market value
    $430,600