Nestled among trees, this beautifully remodeled home blends mid-century charm with modern sophistication. The single-story design features a front exterior of white linen painted brick with stunning stone elevation accents. Inside, an open floor plan boasts bright spaces, large windows, cozy sunroom, skylights, 3 bedrooms, 2.5 bathrooms, 2 living room areas, dining area, large utility room, and a 2-car garage. The highlight of the home is the stunning open galley white kitchen with custom cabinets, a spacious island, oversized stainless steel sink, SS appliances, gas stove, gleaming white countertops, gray tile accent backsplash, and pantry. A stone fireplace connects the kitchen and two living areas. A glass-walled sunroom overlooks the backyard, seamlessly integrating indoor and outdoor living. The primary bedroom suite offers dual closets and an elegant bathroom with a shower. North facing home. Make this home yours and come see it today!
Sold
Price Unknown
1113 Greenway Dr, Richardson, TX 75080
3beds
2,189sqft
Single Family Residence
Built in 1963
0.28 Acres Lot
$528,500 Zestimate®
$--/sqft
$3,038 Estimated rent
Home value
$528,500
$476,000 - $587,000
$3,038/mo
Zestimate® history
Owner options
List your home for rent
$3,038/mo
Rent Zestimate®
Find your next renter with Zillow Rental Manager. Plus, with online applications, you can quickly screen prospective tenants – for free.
$3,038/mo
Rent Zestimate®
Refinance and save
Refinancing to a lower rate could help reduce your monthly payments and save thousands over the life of the loan.
Explore your selling options
Work with a Zillow partner agent
Leverage their expertise and Zillow's premium Showcase listings to get your home seen by more buyers.
Get startedList with your own agent
Get your home in front of millions of buyers by listing it on Zillow.
Learn how to do itSell it yourself
Take full control of how buyers see your home on Zillow by listing For Sale by Owner (FSBO).
List your homeWhat's special
Stone fireplaceGas stoveOpen floor planCozy sunroomBright spacesGlass-walled sunroomLarge windows
Zillow last checked:
Listing updated:
Listed by:
Brent Young 0655191,
Club Realty Company 214-607-5052,
Hunter Brinkmeyer 0792385 636-297-1811,
Club Realty Company
Bought with:
Brent Young
Club Realty Company
Source: NTREIS,MLS#: 20655017
Facts & features
Interior
Bedrooms & bathrooms
- Bedrooms: 3
- Bathrooms: 3
- Full bathrooms: 2
- 1/2 bathrooms: 1
Primary bedroom
- Level: First
- Dimensions: 15 x 11
Bedroom
- Level: First
- Dimensions: 12 x 11
Bedroom
- Level: First
- Dimensions: 11 x 11
Family room
- Level: First
- Dimensions: 19 x 15
Living room
- Level: First
- Dimensions: 15 x 15
Sunroom
- Level: First
- Dimensions: 20 x 14
Heating
- Central
Cooling
- Central Air, Electric
Appliances
- Included: Dishwasher, Disposal, Gas Oven, Gas Range, Microwave, Wine Cooler
- Laundry: Washer Hookup, Gas Dryer Hookup, Laundry in Utility Room
Features
- Eat-in Kitchen, High Speed Internet, Kitchen Island, Open Floorplan, Walk-In Closet(s)
- Flooring: Ceramic Tile, Laminate
- Windows: Skylight(s)
- Has basement: No
- Number of fireplaces: 1
- Fireplace features: Family Room, Gas, Stone, Wood Burning
Interior area
- Total interior livable area: 2,189 sqft
Property
Parking
- Total spaces: 2
- Parking features: Driveway, Garage, On Street
- Garage spaces: 2
- Has uncovered spaces: Yes
Features
- Levels: One
- Stories: 1
- Patio & porch: Covered, Front Porch, Glass Enclosed, Patio
- Pool features: None
- Fencing: Wood
Lot
- Size: 0.28 Acres
- Features: Back Yard, Interior Lot, Lawn, Landscaped, Sprinkler System, Few Trees
Details
- Parcel number: 42127500060070000
Construction
Type & style
- Home type: SingleFamily
- Architectural style: Contemporary/Modern,Mid-Century Modern,Detached
- Property subtype: Single Family Residence
Materials
- Brick, Rock, Stone
- Foundation: Pillar/Post/Pier
- Roof: Composition
Condition
- Year built: 1963
Utilities & green energy
- Sewer: Public Sewer
- Water: Public
- Utilities for property: Electricity Available, Sewer Available, Water Available
Community & HOA
Community
- Features: Curbs, Sidewalks
- Subdivision: Parkview Estates
HOA
- Has HOA: No
Location
- Region: Richardson
Financial & listing details
- Tax assessed value: $518,360
- Annual tax amount: $11,659
- Date on market: 10/7/2024
- Cumulative days on market: 123 days
- Listing terms: Cash,Conventional,FHA
- Electric utility on property: Yes
Price history
| Date | Event | Price |
|---|---|---|
| 3/14/2025 | Sold | -- |
Source: NTREIS #20655017 Report a problem | ||
| 2/24/2025 | Pending sale | $565,000$258/sqft |
Source: NTREIS #20655017 Report a problem | ||
| 2/10/2025 | Contingent | $565,000$258/sqft |
Source: NTREIS #20655017 Report a problem | ||
| 1/3/2025 | Price change | $565,000-3.8%$258/sqft |
Source: NTREIS #20655017 Report a problem | ||
| 10/7/2024 | Listed for sale | $587,500+11.9%$268/sqft |
Source: NTREIS #20655017 Report a problem | ||
| 4/6/2023 | Listing removed | -- |
Source: NTREIS #14674641 Report a problem | ||
| 10/21/2022 | Sold | -- |
Source: NTREIS #20124631 Report a problem | ||
| 10/2/2022 | Pending sale | $525,000$240/sqft |
Source: NTREIS #20124631 Report a problem | ||
| 9/21/2022 | Contingent | $525,000$240/sqft |
Source: NTREIS #20124631 Report a problem | ||
| 9/16/2022 | Price change | $525,000-4.5%$240/sqft |
Source: NTREIS #20124631 Report a problem | ||
| 9/9/2022 | Listed for sale | $550,000+37.8%$251/sqft |
Source: NTREIS #20124631 Report a problem | ||
| 3/13/2022 | Listing removed | $399,000$182/sqft |
Source: NTREIS #14674641 Report a problem | ||
| 10/12/2021 | Listing removed | $399,000$182/sqft |
Source: NTREIS #14674641 Report a problem | ||
| 9/27/2021 | Price change | $399,000-11.1%$182/sqft |
Source: NTREIS #14674641 Report a problem | ||
| 9/21/2021 | Listed for sale | $449,000$205/sqft |
Source: NTREIS #14674641 Report a problem | ||
| 8/7/2019 | Listing removed | $1,925$1/sqft |
Source: Intown Dwellings Realty #14144515 Report a problem | ||
| 7/20/2019 | Listed for rent | $1,925-2.5%$1/sqft |
Source: Intown Dwellings Realty #14144515 Report a problem | ||
| 8/10/2018 | Listing removed | $1,975$1/sqft |
Source: Intown Dwellings Realty #13850697 Report a problem | ||
| 7/23/2018 | Price change | $1,975-9.2%$1/sqft |
Source: Intown Dwellings Realty #13850697 Report a problem | ||
| 7/2/2018 | Price change | $2,175-8.4%$1/sqft |
Source: Intown Dwellings Realty #13850697 Report a problem | ||
| 5/26/2018 | Listed for rent | $2,375+5.6%$1/sqft |
Source: Intown Dwellings Realty #13850697 Report a problem | ||
| 7/6/2017 | Listing removed | $2,250$1/sqft |
Source: Lawrence Mendive #13590374 Report a problem | ||
| 5/3/2017 | Listed for rent | $2,250+2.3%$1/sqft |
Source: Intown Dwellings Realty #13590374 Report a problem | ||
| 3/6/2016 | Listing removed | $2,200$1/sqft |
Source: iHOUSEweb, Inc. #13295066 Report a problem | ||
| 3/5/2016 | Listed for rent | $2,200+12.8%$1/sqft |
Source: Intown Dwellings Realty #13295066 Report a problem | ||
| 6/24/2012 | Listing removed | $1,950$1/sqft |
Source: IntownDwellings #11775102 Report a problem | ||
Public tax history
| Year | Property taxes | Tax assessment |
|---|---|---|
| 2025 | $5,025 +0.1% | $518,360 |
| 2024 | $5,021 -12.4% | $518,360 |
| 2023 | $5,734 +38.5% | $518,360 +42.8% |
| 2022 | $4,140 | $363,000 |
Find assessor info on the county website
Neighborhood: Southwest Richardson
Nearby homes
- $--3 bd2 ba2k sqft1115 Greenway Dr, Richardson, TX 75080Sold
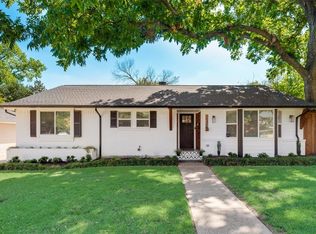
- $561,8004 bd4 ba2.8k sqft1111 Greenway Dr, Richardson, TX 75080Off Market
- $--5 bd4 ba2.6k sqft1112 Ridgeway Cir, Richardson, TX 75080Sold
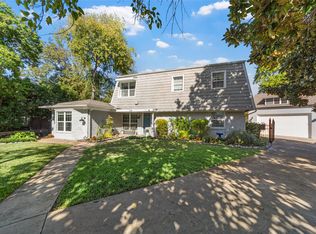
- $462,0004 bd3 ba2.1k sqft1117 Greenway Dr, Richardson, TX 75080Off Market
- $526,5004 bd4 ba2.4k sqft707 Shadywood Ln, Richardson, TX 75080Off Market
- $491,2004 bd2 ba2.4k sqft704 Shadywood Ln, Richardson, TX 75080Off Market
- $456,1004 bd2 ba2k sqft1110 Ridgeway Cir, Richardson, TX 75080Off Market
- $608,5004 bd3 ba2.4k sqft1119 Greenway Dr, Richardson, TX 75080Off Market
Nearby schools
GreatSchools rating
- 2/10Dover Elementary SchoolGrades: PK-6Distance: 0.2 mi
- 7/10Richardson West Junior High SchoolGrades: 7-8Distance: 0.9 mi
- 6/10Richardson High SchoolGrades: 9-12Distance: 0.7 mi
Schools provided by the listing agent
- Elementary: Dover
- High: Richardson
- District: Richardson ISD
Source: NTREIS. This data may not be complete. We recommend contacting the local school district to confirm school assignments for this home.
Get a cash offer in 3 minutes
Find out how much your home could sell for in as little as 3 minutes with a no-obligation cash offer.
Estimated market value
$528,500
Get a cash offer in 3 minutes
Find out how much your home could sell for in as little as 3 minutes with a no-obligation cash offer.
Estimated market value
$528,500
- Texas
- Dallas County
- Richardson
- 75080
- Southwest Richardson
- 1113 Greenway Dr
Nearby cities
Nearby neighborhoods
Nearby zip codes
Other Richardson Topics
