Skip main navigation
Sold for $315,000
  • $315,000

    1113 Greenwood Gln, Endwell, NY 13760

    5beds
    3,105sqft
    Single Family Residence
    Built in 1979
    0.91 Acres Lot
    $343,000 Zestimate®
    $101/sqft
    $2,880 Estimated rent

    Home value

    $343,000

    $288,000 - $408,000

    $2,880/mo

    Zestimate® history
    Loading
    Loading...

    Owner options

    List your home for rent

    $2,880/mo

    Rent Zestimate®

    Find your next renter with Zillow Rental Manager. Plus, with online applications, you can quickly screen prospective tenants – for free.

    Learn more

    $2,880/mo

    Rent Zestimate®

    Refinance and save

    $2,393/mo

    Est. payment

    Refinancing to a lower rate could help reduce your monthly payments and save thousands over the life of the loan.

    See today's rates

    $2,393/mo

    Est. payment

    Explore your selling options

    Work with a Zillow partner agent

    Leverage their expertise and Zillow's premium Showcase listings to get your home seen by more buyers.

    Get started

    List with your own agent

    Get your home in front of millions of buyers by listing it on Zillow.

    Learn how to do it

    Sell it yourself

    Take full control of how buyers see your home on Zillow by listing For Sale by Owner (FSBO).

    List your home

    What's special

    Perennial gardenFinished basementOutdoor patioOpen concept designHuge walk-in closetWooded landscapeFormal dining room
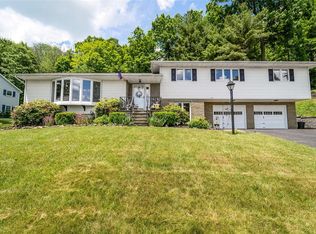
    Nestled into the hills of Endicott, surrounded by a healthy perennial garden, this 2 story home is only moments away from grocery stores, golf courses and Highland Park. Not excluding the 2 car garage, this home boasts freshly painted walls, a gorgeously updated eat-in kitchen with granite countertops and a large island. Along with the eat-in kitchen, the 1st floor open concept design connects the formal dining room, large family room and spacious living room which were made for entertaining! Sliding glass doors off the family room lead to an outdoor patio, fenced in yard and wooded landscape with abundant wildlife. On the 2nd floor, you will find 3 bedrooms, a full bathroom, linen closet and a large main suite with a walk-in closet and recently updated bathroom. You will not find yourself lacking space in the versatile and open finished basement with a 5th bedroom or home office featuring a huge walk-in closet that can be used for anything your heart desires!

    Zillow last checked:

    Listing updated:

    Listed by:

    Daniel Konecny,

    eXp REALTY

    Bought with:

    Derek Andreasen, 10401291485

    HOWARD HANNA

    Source: GBMLS,MLS#: 330424MLS LogoOriginating MLS: Greater Binghamton Association of REALTORS

    Facts & features

    Interior

    Bedrooms & bathrooms
    • Bedrooms: 5
    • Bathrooms: 3
    • Full bathrooms: 2
    • 1/2 bathrooms: 1
    Primary bedroom
    • Level: Second
    • Dimensions: 13x18
    Bedroom
    • Level: Second
    • Dimensions: 13x12
    Bedroom
    • Level: Second
    • Dimensions: 11x10
    Bedroom
    • Level: Second
    • Dimensions: 15x14
    Bedroom
    • Level: Lower
    • Dimensions: 13x16
    Primary bathroom
    • Level: Second
    • Dimensions: 11x9
    Bathroom
    • Level: Second
    • Dimensions: 10x8
    Den
    • Level: First
    • Dimensions: 19x14
    Dining room
    • Level: First
    • Dimensions: 13x12
    Exercise room
    • Level: Lower
    • Dimensions: 12x13
    Family room
    • Level: Lower
    • Dimensions: 13x29
    Half bath
    • Level: First
    • Dimensions: 5x5
    Kitchen
    • Level: First
    • Dimensions: 11x21
    Living room
    • Level: First
    • Dimensions: 13x20
    Heating
    • Baseboard
    Cooling
    • Ceiling Fan(s)
    Appliances
    • Included: Cooktop, Dryer, Dishwasher, Disposal, Gas Water Heater, Microwave, Range, Refrigerator, Water Softener Owned, Washer
    • Laundry: Gas Dryer Hookup
    Features
    • Attic, Permanent Attic Stairs
    • Flooring: Carpet, Hardwood, Tile
    • Has fireplace: Yes
    • Fireplace features: Great Room, Gas
    Interior area
    • Total interior livable area: 3,105 sqft
    • Finished area above ground: 2,401
    • Finished area below ground: 650

    Property

    Parking
    • Total spaces: 2
    • Parking features: Attached, Garage, Two Car Garage
    • Attached garage spaces: 2
    Features
    • Levels: Two
    • Stories: 2
    • Patio & porch: Open, Patio
    • Exterior features: Landscaping, Mature Trees/Landscape, Patio
    Lot
    • Size: 0.91 Acres
    • Dimensions: 115 x 356 x 48 x 372
    • Features: Cul-De-Sac
    Details
    • Parcel number: 03468912501600020410000000

    Construction

    Type & style
    • Home type: SingleFamily
    • Architectural style: Two Story
    • Property subtype: Single Family Residence
    Materials
    • Aluminum Siding
    • Foundation: Basement
    Condition
    • Year built: 1979

    Utilities & green energy

    • Sewer: Public Sewer
    • Water: Public

    Community & HOA

    Community
    • Subdivision: Holly-Rick Sec 08
    Location
    • Region: Endwell

    Financial & listing details

    • Price per square foot: $101/sqft
    • Tax assessed value: $8,600
    • Annual tax amount: $9,050
    • Date on market: 4/2/2025
    • Listing agreement: Exclusive Right To Sell
    • Inclusions: CARBON MONOXIDE DETECTOR, SMOKE DETECTORS, SOME FURNISHINGS/CALL LO
    • Ownership: OWNER

    Price history

    DateEventPrice
    8/4/2025Sold$315,000-1.6%$101/sqft
    Source: GBMLS #330424 Report a problem
    6/13/2025Pending sale$320,000$103/sqft
    Source: GBMLS #330424 Report a problem
    6/4/2025Price change$320,000-5.2%$103/sqft
    Source: GBMLS #330424 Report a problem
    5/15/2025Price change$337,500-2.1%$109/sqft
    Source: GBMLS #330424 Report a problem
    4/29/2025Price change$344,900-1.4%$111/sqft
    Source: GBMLS #330424 Report a problem
    4/2/2025Price change$349,900-2.8%$113/sqft
    Source: GBMLS #330424 Report a problem
    8/29/2024Price change$359,900-2.2%$116/sqft
    Source: GBMLS #326710 Report a problem
    8/20/2024Price change$368,000-1.3%$119/sqft
    Source: GBMLS #326710 Report a problem
    8/7/2024Listed for sale$373,000+34.7%$120/sqft
    Source: GBMLS #326710 Report a problem
    5/11/2012Sold$277,000-0.7%$89/sqft
    Source: GBMLS #182061 Report a problem
    3/1/2012Price change$279,000-2.1%$90/sqft
    Source: McKinney Real Estate #182061 Report a problem
    2/13/2012Price change$285,000-5%$92/sqft
    Source: McKinney Real Estate #182061 Report a problem
    11/21/2011Price change$299,900-6.1%$97/sqft
    Source: McKinney Real Estate #182061 Report a problem
    11/3/2011Listed for sale$319,500+45.2%$103/sqft
    Source: McKinney Real Estate #182061 Report a problem
    4/29/2008Sold$220,000$71/sqft
    Source: Public Record Report a problem

    Public tax history

    YearProperty taxesTax assessment
    2025-- $8,600
    2024-- $8,600
    2023-- $8,600
    2022-- $8,600
    2021-- $8,600
    2020-- $8,600
    2019-- $8,600
    2018-- $8,600
    2017-- $8,600
    2016$3,722 $8,600
    2015$3,722 $8,600
    2014$3,722 $8,600
    2013-- $8,600
    2012-- $8,600
    2011-- $8,600
    2010-- $8,600
    2009-- $8,600
    2008-- $8,600
    2007-- $8,600
    2006-- $8,600
    2005-- $8,600
    2004-- $8,600
    2003-- $8,600
    2002-- $8,600
    2001-- $8,600
    2000-- $8,600
    Find assessor info on the county website

    Neighborhood: 13760

    Nearby schools

    GreatSchools rating
    Schools provided by the listing agent
    • Elementary: George F. Johnson
    • District: Union Endicott

    Source: GBMLS. This data may not be complete. We recommend contacting the local school district to confirm school assignments for this home.