You won’t find a better deal!! Pre-inspected and updated townhome with 3 beds and 3 baths in French Village. The main floor features vaulted ceilings, great natural light, and a cozy brick fireplace overlooking a backyard with no rear neighbors. The kitchen and dining area flow well for everyday living or hosting, along with a convenient main floor half bath. Upstairs includes a spacious primary suite with a full bath and large walk in closet, plus a second bedroom. The finished basement adds a rec room, laundry, third bedroom, and an updated three quarter bath. Low maintenance living with an HOA that covers lawn care and snow removal for just $75 per month. Located right off the interstate for quick access to Offutt Air Force Base, shopping, and dining. Schedule your showing today.
Sold for $239,990
$239,990
1113 Grenoble Dr, Bellevue, NE 68123
3beds
1,756sqft
Townhouse
Built in 1988
4,791 Square Feet Lot
$240,200 Zestimate®
$137/sqft
$2,037 Estimated rent
Home value
$240,200
$228,000 - $252,000
$2,037/mo
Zestimate® history
Owner options
List your home for rent
$2,037/mo
Rent Zestimate®
Find your next renter with Zillow Rental Manager. Plus, with online applications, you can quickly screen prospective tenants – for free.
$2,037/mo
Rent Zestimate®
Refinance and save
$1,434/mo
Est. payment
Refinancing to a lower rate could help reduce your monthly payments and save thousands over the life of the loan.
$1,434/mo
Est. payment
Explore your selling options
Work with a Zillow partner agent
Leverage their expertise and Zillow's premium Showcase listings to get your home seen by more buyers.
Get startedList with your own agent
Get your home in front of millions of buyers by listing it on Zillow.
Learn how to do itSell it yourself
Take full control of how buyers see your home on Zillow by listing For Sale by Owner (FSBO).
List your homeWhat's special
Updated three quarter bathVaulted ceilingsLarge walk in closetGreat natural lightCozy brick fireplace
Zillow last checked:
Listing updated:
Listed by:
Miles Hemphill 402-214-4497,
Toast Real Estate
Bought with:
Maggie Bickford, 20230112
Real Broker NE, LLC
Source: GPRMLS,MLS#: 22612281
Facts & features
Interior
Bedrooms & bathrooms
- Bedrooms: 3
- Bathrooms: 3
- Full bathrooms: 1
- 3/4 bathrooms: 1
- 1/2 bathrooms: 1
- Main level bathrooms: 1
Primary bedroom
- Level: Second
- Area: 202.8
- Dimensions: 13 x 15.6
Bedroom 2
- Features: Wall/Wall Carpeting
- Level: Second
- Area: 124.2
- Dimensions: 13.8 x 9
Bedroom 3
- Features: Laminate Flooring
- Level: Basement
- Area: 143
- Dimensions: 11 x 13
Primary bathroom
- Features: Full
Kitchen
- Features: 9'+ Ceiling, Laminate Flooring
- Level: Main
- Area: 227.36
- Dimensions: 11.2 x 20.3
Living room
- Features: Wall/Wall Carpeting, Fireplace, 9'+ Ceiling, Ceiling Fan(s)
- Level: Main
- Area: 234.6
- Dimensions: 17 x 13.8
Basement
- Area: 588
Heating
- Natural Gas, Forced Air
Cooling
- Central Air
Appliances
- Included: Range, Refrigerator, Washer, Dishwasher, Dryer, Disposal, Microwave
- Laundry: Laminate Flooring
Features
- Flooring: Carpet
- Basement: Egress,Finished
- Number of fireplaces: 1
- Fireplace features: Living Room, Gas Log
Interior area
- Total structure area: 1,756
- Total interior livable area: 1,756 sqft
- Finished area above ground: 1,306
- Finished area below ground: 450
Property
Parking
- Total spaces: 2
- Parking features: Attached
- Attached garage spaces: 2
Features
- Levels: Two
- Patio & porch: Porch, Deck
- Fencing: None
Lot
- Size: 4,791 Square Feet
- Dimensions: 38 x 129
- Features: Up to 1/4 Acre., Subdivided
Details
- Parcel number: 011129468
Construction
Type & style
- Home type: Townhouse
- Property subtype: Townhouse
Materials
- Wood Siding
- Foundation: Concrete Perimeter
- Roof: Composition
Condition
- Not New and NOT a Model
- New construction: No
- Year built: 1988
Utilities & green energy
- Sewer: Public Sewer
- Water: Public
Community & HOA
Community
- Subdivision: French Village
HOA
- Has HOA: Yes
- Services included: Maintenance Grounds, Snow Removal
- HOA fee: $75 monthly
Location
- Region: Bellevue
Financial & listing details
- Price per square foot: $137/sqft
- Tax assessed value: $235,228
- Annual tax amount: $4,050
- Date on market: 5/5/2026
- Listing terms: VA Loan,FHA,Conventional,Cash
- Ownership: Fee Simple
Price history
| Date | Event | Price |
|---|---|---|
| 6/18/2026 | Sold | $239,990+4.3%$137/sqft |
Source:  GPRMLS #22612281 Report a problem GPRMLS #22612281 Report a problem | ||
| 5/12/2026 | Pending sale | $229,990$131/sqft |
Source: GPRMLS #22612281 Report a problem | ||
| 5/5/2026 | Price change | $229,990-4.2%$131/sqft |
Source: GPRMLS #22612281 Report a problem | ||
| 4/13/2026 | Price change | $239,990-4%$137/sqft |
Source: GPRMLS #22609843 Report a problem | ||
| 3/26/2026 | Price change | $250,000+6.4%$142/sqft |
Source: GPRMLS #22607974 Report a problem | ||
| 11/18/2024 | Listing removed | $1,850$1/sqft |
Source: Zillow Rentals Report a problem | ||
| 11/16/2024 | Listed for rent | $1,850+60.9%$1/sqft |
Source: Zillow Rentals Report a problem | ||
| 10/24/2024 | Price change | $235,000-4%$134/sqft |
Source: GPRMLS #22424921 Report a problem | ||
| 10/11/2024 | Price change | $244,900-2%$139/sqft |
Source: GPRMLS #22424921 Report a problem | ||
| 9/27/2024 | Listed for sale | $250,000+2%$142/sqft |
Source: GPRMLS #22424921 Report a problem | ||
| 3/21/2023 | Sold | $245,000+4.3%$140/sqft |
Source: GPRMLS #22303249 Report a problem | ||
| 2/19/2023 | Pending sale | $235,000$134/sqft |
Source: GPRMLS #22303249 Report a problem | ||
| 2/18/2023 | Listed for sale | $235,000+17.5%$134/sqft |
Source: GPRMLS #22303249 Report a problem | ||
| 7/30/2021 | Sold | $200,000+5.8%$114/sqft |
Source: Agent Provided Report a problem | ||
| 6/21/2021 | Pending sale | $189,000$108/sqft |
Source:  Berkshire Hathaway HomeServices #22112862 Report a problem Berkshire Hathaway HomeServices #22112862 Report a problem | ||
| 6/18/2021 | Listed for sale | $189,000$108/sqft |
Source: Berkshire Hathaway HomeServices #22112862 Report a problem | ||
| 6/18/2021 | Pending sale | $189,000+64.4%$108/sqft |
Source: GPRMLS #22112862 Report a problem | ||
| 2/26/2016 | Listing removed | $1,150$1/sqft |
Source: Omaha-35Dodge Branch Office #21602072 Report a problem | ||
| 2/11/2016 | Listed for rent | $1,150$1/sqft |
Source: Omaha-35Dodge Branch Office #21602072 Report a problem | ||
| 12/23/2015 | Listing removed | $114,950$65/sqft |
Source: NP Dodge Real Estate #21517784 Report a problem | ||
| 10/6/2015 | Price change | $114,950-4.2%$65/sqft |
Source: NP Dodge Real Estate #21517784 Report a problem | ||
| 9/24/2015 | Price change | $119,950-4%$68/sqft |
Source: NP Dodge Real Estate #21517784 Report a problem | ||
| 9/5/2015 | Listed for sale | $124,950+5.9%$71/sqft |
Source: NP Dodge Real Estate #21516653 Report a problem | ||
| 6/26/2007 | Sold | $118,000+2.6%$67/sqft |
Source: Public Record Report a problem | ||
| 7/17/2003 | Sold | $115,000+19.8%$65/sqft |
Source: Public Record Report a problem | ||
| 8/5/1999 | Sold | $96,000$55/sqft |
Source: Public Record Report a problem | ||
Public tax history
| Year | Property taxes | Tax assessment |
|---|---|---|
| 2025 | $4,050 +3.7% | $235,228 +6.1% |
| 2024 | $3,907 -2.4% | $221,649 |
| 2023 | $4,003 +6.1% | $221,649 +26.4% |
| 2022 | $3,774 +31.2% | $175,389 +0.8% |
| 2021 | $2,877 +18.7% | $173,957 +47.5% |
| 2020 | $2,424 -6.6% | $117,927 +8.4% |
| 2019 | $2,596 +15.2% | $108,744 +15.2% |
| 2018 | $2,253 +3.7% | $94,359 +4.5% |
| 2017 | $2,172 +13.5% | $90,259 +11.3% |
| 2016 | $1,914 | $81,067 -5.3% |
| 2015 | $1,914 -30.2% | $85,603 -27.3% |
| 2014 | $2,742 | $117,673 +0.3% |
| 2012 | $2,742 +15.9% | $117,379 +2.7% |
| 2011 | $2,365 +2% | $114,269 +2.4% |
| 2010 | $2,319 +0.4% | $111,633 +0.1% |
| 2009 | $2,309 -1.8% | $111,467 -1.6% |
| 2008 | $2,353 +2.1% | $113,311 -3.6% |
| 2007 | $2,305 +2.4% | $117,533 +6.7% |
| 2006 | $2,250 +1.2% | $110,144 +2.5% |
| 2005 | $2,224 | $107,425 |
| 2004 | $2,224 +9.7% | $107,425 +3.9% |
| 2003 | $2,027 +8.9% | $103,390 +15.8% |
| 2002 | $1,861 +2% | $89,310 +3% |
| 2001 | $1,825 +2.1% | $86,741 +9.9% |
| 2000 | $1,786 | $78,895 |
| 1999 | -- | $78,895 |
Find assessor info on the county website
Neighborhood: 68123
Nearby homes
- $275,1002 bd3 ba2k sqft1115 S Grenoble Dr, Bellevue, NE 68123Off Market
- $304,0001 bd1 ba1.8k sqft1115 Grenoble Dr, Bellevue, NE 68123Off Market
- $563,0002 bd2 ba2.4k sqft1111 Grenoble Dr, Bellevue, NE 68123Off Market
- $245,3003 bd2 ba1.7k sqft1109 Grenoble Dr, Bellevue, NE 68123Off Market
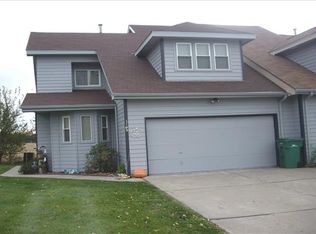
- $239,0003 bd2 ba1.9k sqft1107 Grenoble Dr, Bellevue, NE 68123Off Market
- $236,4003 bd3 ba1.6k sqft1105 Grenoble Dr, Bellevue, NE 68123Off Market
- $281,7002 bd2 ba1.3k sqft14902 Normandy Blvd, Bellevue, NE 68123Off Market
- $217,1002 bd2 ba1.3k sqft14904 Normandy Blvd, Bellevue, NE 68123Off Market
Nearby schools
GreatSchools rating
- 6/10Fort Crook Elementary SchoolGrades: PK-6Distance: 2.2 mi
- 8/10Bellevue Mission Middle SchoolGrades: 7-8Distance: 3.5 mi
- 2/10Bellevue East Sr High SchoolGrades: 9-12Distance: 3.9 mi
Schools provided by the listing agent
- Elementary: Fort Crook
- Middle: Bellevue Mission
- High: Bellevue East
- District: Bellevue
Source: GPRMLS. This data may not be complete. We recommend contacting the local school district to confirm school assignments for this home.


Get pre-qualified for a loan
At Zillow Home Loans, we can pre-qualify you in as little as 5 minutes with no impact to your credit score.An equal housing lender. NMLS #10287.
Sell for more on Zillow
Get a Zillow Showcase℠ listing at no additional cost and you could sell for .
$240,200
2% more
+$4,804
With Zillow Showcase(estimated)
$245,004
- Nebraska
- Sarpy County
- Bellevue
- 68123
- 1113 Grenoble Dr
Nearby cities
Nearby neighborhoods
Nearby zip codes
Other Bellevue Topics
