Skip main navigation
For sale
  • $749,000

    1113 Gross St, Houston, TX 77019

    3beds
    2,647sqft
    : 
    $5,299/mo
    Get pre-qualified
    Single Family Residence
    Built in 2000
    2,626 Square Feet Lot
    $716,300 Zestimate®
    $283/sqft
    $-- HOA

    What's special

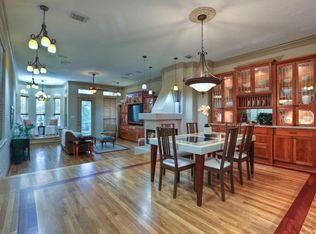
    Ideally located in the River Oaks area, this meticulously maintained three-story residence offers privacy, mature trees, and convenient access to some of Houston’s best dining, shopping, and entertainment. The first and second floors have been beautifully remodeled with high-end designer finishes, while the third floor has been freshly repainted and carefully maintained. The second floor serves as the main living level and features an updated kitchen with granite countertops, stainless steel appliances, wood flooring, and thoughtfully designed living spaces. Multiple screened balconies extend the living areas outdoors, including a retractable screened enclosure on the first floor. The flexible floor plan offers two primary suites located on the first and third floors, providing excellent privacy for owners and guests. Just minutes from Downtown and within walking distance of River Oaks Shopping Center, this well-appointed home offers an exceptional combination of location and privacy.
    4 days
    |
    338
    |
    22
    |

    Likely to sell faster than

    Zillow last checked:

    Listing updated:

    Listed by:

    Kiki Wilson TREC #0464864 713-443-7056,

    Martha Turner Sotheby's International Realty

    Source: HAR,MLS#: 26403352MLS Logo

      Facts & features

      Interior

      Bedrooms & bathrooms
      • Bedrooms: 3
      • Bathrooms: 4
      • Full bathrooms: 3
      • 1/2 bathrooms: 1
      Rooms
      • Room types: Den, Utility Room
      Primary bedroom
      • Level: Third
      • Area: 342
      • Dimensions: 19x18
      Bedroom
      • Level: First
      • Area: 322
      • Dimensions: 23x14
      Bedroom
      • Level: Third
      • Area: 264
      • Dimensions: 22x12
      Dining room
      • Level: Second
      • Area: 270
      • Dimensions: 15x18
      Kitchen
      • Level: Second
      • Area: 270
      • Dimensions: 15x18
      Living room
      • Level: Second
      • Area: 368
      • Dimensions: 16x23
      Primary bath
      • Level: Third
      • Area: 99
      • Dimensions: 9x11
      Heating
      • Natural Gas, Zoned
      Cooling
      • Ceiling Fan(s), Electric, Zoned
      Appliances
      • Included: Disposal, Wine Refrigerator, Electric Oven, Microwave, Gas Cooktop, Dishwasher
      • Laundry: Electric Dryer Hookup, Washer Hookup
      Features
      • Balcony, Crown Molding, High Ceilings, 1 Bedroom Down - Not Primary BR, 2 Bedrooms Up, En-Suite Bath, Primary Bed - 3rd Floor, Walk-In Closet(s)
      Interior area
      • Total structure area: 2,647
      • Total interior livable area: 2,647 sqft

      Property

      Parking
      • Total spaces: 2
      • Parking features: Attached, Garage Door Opener
      • Attached garage spaces: 2
      Features
      • Stories: 3
      • Patio & porch: Covered, Patio/Deck, Screened
      • Exterior features: Back Green Space, Balcony
      • Has spa: Yes
      • Fencing: Back Yard,Full
      Lot
      • Size: 2,626 Square Feet
      • Features: Back Yard, Subdivided, 0 Up To 1/4 Acre
      Details
      • Parcel number: 0141450000088

      Construction

      Type & style
      • Home type: SingleFamily
      • Architectural style: Traditional
      • Property subtype: Single Family Residence
      Materials
      • Stucco
      • Foundation: Slab
      • Roof: Composition
      Condition
      • New construction: No
      • Year built: 2000

      Utilities & green energy

      • Sewer: Public Sewer
      • Water: Public

      Community & HOA

      Community
      • Subdivision: First College
      Location
      • Region: Houston

      Financial & listing details

      • Price per square foot: $283/sqft
      • Tax assessed value: $611,696
      • Annual tax amount: $13,000
      • Date on market: 8/21/2026
      • Listing terms: Cash,Conventional
      • Exclusions: Artwork, chandelier In Breakfast Room
      • Ownership: Full Ownership

        Estimated market value

        $716,300

        $680,000 - $752,000

        $4,572/mo

        Price history

        DateEventPrice
        8/21/2026Listed for sale$749,000+15.4%$283/sqft
        Source: HAR #26403352 Report a problem
        9/1/2023Listing removed--
        Source: HAR #3926200 Report a problem
        8/13/2023Pending sale$649,000$245/sqft
        Source: HAR #3926200 Report a problem
        8/11/2023Listed for sale$649,000$245/sqft
        Source: HAR #3926200 Report a problem

        Public tax history

        YearProperty taxesTax assessment
        2025$9,188 -8%$611,696 -5.5%
        2024$9,986 +180.1%$647,355 +10.8%
        2023$3,565 -34%$584,016 -3.1%
        2022$5,405 $602,985 +19.8%
        2021-- $503,341 -1.1%
        2020$5,842 -7.1%$508,879 +0.3%
        2019$6,287 -5.1%$507,482 -4%
        2018$6,622 $528,573
        2017$6,622 -0.1%$528,573
        2016$6,628 +23.1%$528,573 -0.1%
        2015$5,384 $529,000 +21.7%
        2014$5,384 $434,600 +19.9%
        2013-- $362,544 +6.6%
        2012-- $340,000 +7.6%
        2011-- $315,982
        2010-- $315,982
        2009-- $315,982 -10.9%
        2007-- $354,794 +15.5%
        2006-- $307,145 -7.9%
        2005-- $333,520 +10%
        2004-- $303,200
        2003-- $303,200
        2002-- $303,200
        2001-- $303,200
        Find assessor info on the county website

        Monthly payment

        Est. payment

        Payment breakdown

        Explore the cost of this home by adjusting the details. Changes won't be saved.
        All calculations are estimates and provided by Zillow, Inc. for informational purposes only. Actual amounts may vary.
        HOA fees may include property taxes on listings classified as Co-Ops. Contact the listing agent and/or owner for fee details.
        See how much you could borrow to make a competitive offer.

        Climate risks

        Neighborhood: Neartown - Montrose

        Getting around

        86 / 100
        Very Walkable
        49 / 100
        Some Transit
        75 / 100
        Very Bikeable

        Nearby schools

        GreatSchools rating
        Schools provided by the listing agent
        • Elementary: Baker Montessori School
        • Middle: Lanier Middle School
        • High: Lamar High School (Houston)

        Source: HAR. This data may not be complete. We recommend contacting the local school district to confirm school assignments for this home.

        A local agent can set up tours, give advice and negotiate with sellers.

        Browse local experts

        Similar homes