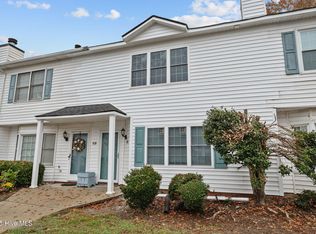
Just minutes from ECU Health and the Medical School, this updated townhouse offers comfort, convenience, and low-maintenance living. Features include laminate flooring in the spacious great room with cozy corner fireplace, kitchen/dining area with French doors opening to a private enclosed patio, and appliances including stove, refrigerator, dishwasher, and disposal. Laundry area with washer and dryer plus convenient half bath downstairs. Upstairs features two spacious bedrooms with double closets, new carpet, ceiling fans, and fresh paint throughout. Full bath includes double sinks and skylight for added natural light. Conveniently located near shopping, dining, and the medical district. Move-in ready!
Townhouse for rent
$1,050/moFees may apply
1113 Grovemont Dr, APT G7, Greenville, NC 27834
2beds
1,040sqft
Price may not include required fees and charges. Learn more|
Townhouse
Available now
Cats, dogs OK
Air conditioner, central air
Dryer hookup laundry
Assigned parking
Central, electric, heat pump
What's special
Cozy corner fireplacePrivate enclosed patioCeiling fansFresh paint throughoutLaminate flooringSpacious great roomNew carpet
- 104 days |
- -- |
- -- |
Zillow last checked:
Listing updated:
Travel times

Let’s turn your rent into credit progress
Build credit history with every on-time payment and get credit for the payment you’re already making.
Facts & features
Interior
Bedrooms & bathrooms
- Bedrooms: 2
- Bathrooms: 2
- Full bathrooms: 1
- 1/2 bathrooms: 1
Rooms
- Room types: Bedroom 1, Bedroom 2, Great Room, Laundry
Heating
- Central, Electric, Heat Pump
Cooling
- Air Conditioner, Central Air
Appliances
- Included: Dishwasher, Dryer, Electric Oven, Ice Maker, Refrigerator, Vented Exhaust Fan, Washer
- Laundry: Dryer Hookup, Hookup - Dryer, In Unit, Laundry Closet, Washer Hookup
Features
- Blinds/Shades, Ceiling Fan(s), Ceiling Fan(s)
- Flooring: Carpet, Laminate, Vinyl
- Has fireplace: Yes
Interior area
- Total interior livable area: 1,040 sqft
Video & virtual tour
Property
Parking
- Parking features: Assigned, Parking Lot
- Details: Contact manager
Features
- Exterior features: Blinds/Shades, Storm Doors, Termite Bond, Trash
- Pool features: Contact manager
- Has view: Yes
- View description: Contact manager
Construction
Type & style
- Home type: Townhouse
- Property subtype: Townhouse
Condition
- Year built: 1992
Building
Management
- Pets allowed: Yes
Community & HOA
Community
- Features: Sidewalks
HOA
- Amenities included: Laundry, Parking
Location
- Region: Greenville
Financial & listing details
- Lease term: 12 Months
Price history
| Date | Event | Price |
|---|---|---|
| 8/5/2026 | Price change | $1,050-4.5%$1/sqft |
Source: Hive MLS #100575400 Report a problem | ||
| 7/20/2026 | Price change | $1,100-6.4%$1/sqft |
Source: Hive MLS #100575400 Report a problem | ||
| 7/9/2026 | Price change | $1,175-2.1%$1/sqft |
Source: Hive MLS #100575400 Report a problem | ||
| 5/20/2026 | Listed for rent | $1,200+71.4%$1/sqft |
Source: Hive MLS #100575400 Report a problem | ||
| 6/4/2020 | Listing removed | $700$1/sqft |
Source: RE/MAX PREFERRED REALTY #100216480 Report a problem | ||
| 5/7/2020 | Listed for rent | $700$1/sqft |
Source: RE/MAX PREFERRED REALTY #100216480 Report a problem | ||
| 1/18/2020 | Listing removed | $700$1/sqft |
Source: RE/MAX Preferred Realty #100189343 Report a problem | ||
| 10/18/2019 | Listed for rent | $700$1/sqft |
Source: RE/MAX PREFERRED REALTY #100189343 Report a problem | ||
| 1/2/2013 | Listing removed | $56,900$55/sqft |
Source: RE/MAX PREFERRED REALTY #103116 Report a problem | ||
| 1/11/2012 | Listed for sale | $56,900$55/sqft |
Source: RE/MAX PREFERRED REALTY #103116 Report a problem | ||
Neighborhood: 27834
Nearby schools
GreatSchools rating
- 4/10Falkland Elementary SchoolGrades: PK-5Distance: 5.5 mi
- 6/10Farmville Middle SchoolGrades: 6-8Distance: 8 mi
- 5/10Farmville Central High SchoolGrades: 9-12Distance: 7.8 mi
There are 2 available units in this apartment building