Welcome to your dream home in the desirable Mistletoe Hill neighborhood! This magnificent 5-bedroom, 3-bathroom residence offers a perfect blend of elegance, comfort, and modern design, making it an ideal haven for families of all sizes. As you enter the home, you are greeted by a formal dining room, perfect for hosting dinner parties or enjoying family meals. The open-concept design seamlessly connects the kitchen and living room, creating a spacious and inviting atmosphere for both everyday living and entertaining. The heart of the home is undoubtedly the exquisite kitchen, which boasts a large island with a breakfast bar, granite countertops, and a stylish tile backsplash. This well-appointed space also includes an eat-in kitchen area, making it a delightful spot for casual dining. The living room features a cozy wood-burning fireplace, offering warmth and ambiance during cooler months. Large windows provide stunning views of the backyard and allow an abundance of natural light to flood the space. The primary suite is a retreat in itself, featuring dual sinks, a walk-in shower, and a luxurious jetted tub. This home is equipped with a dedicated office space, perfect for working from home or as a study area. Additionally, a game room or media room on the first floor offers flexibility for entertainment or relaxation. The second floor also features a second living space or game room. Step outside to discover your own personal oasis. A covered patio with an outdoor prep station, complete with a sink and refrigerator, is perfect for dining and entertaining. The backyard is complete with a refreshing pool, ideal for cooling off on hot summer days.
This extraordinary home in Mistletoe Hill offers everything you need for a comfortable and luxurious lifestyle. Don't miss the opportunity to make it your own!
Sold
Price Unknown
1113 Hackberry Ct, Burleson, TX 76028
5beds
3,602sqft
Single Family Residence
Built in 2005
7,840 Square Feet Lot
$444,900 Zestimate®
$--/sqft
$3,635 Estimated rent
Home value
$444,900
$418,000 - $472,000
$3,635/mo
Zestimate® history
Owner options
List your home for rent
$3,635/mo
Rent Zestimate®
Find your next renter with Zillow Rental Manager. Plus, with online applications, you can quickly screen prospective tenants – for free.
$3,635/mo
Rent Zestimate®
Refinance and save
$165/mo
Est. payment
Refinancing to a lower rate could help reduce your monthly payments and save thousands over the life of the loan.
$165/mo
Est. payment
Explore your selling options
Work with a Zillow partner agent
Leverage their expertise and Zillow's premium Showcase listings to get your home seen by more buyers.
Get startedList with your own agent
Get your home in front of millions of buyers by listing it on Zillow.
Learn how to do itSell it yourself
Take full control of how buyers see your home on Zillow by listing For Sale by Owner (FSBO).
List your homeWhat's special
Refreshing poolCozy wood-burning fireplaceDedicated office spaceFormal dining roomLarge windowsGranite countertopsPersonal oasis
Zillow last checked:
Listing updated:
Listed by:
Shelley Green 0468346 817-988-8664,
TheGreenTeam RE Professionals 817-988-8664
Bought with:
Katheryn Blasczienski
LPT Realty, LLC
Source: NTREIS,MLS#: 20778054
Facts & features
Interior
Bedrooms & bathrooms
- Bedrooms: 5
- Bathrooms: 3
- Full bathrooms: 3
Primary bedroom
- Features: Dual Sinks, Double Vanity, Jetted Tub, Separate Shower
- Level: Second
- Dimensions: 18 x 12
Bedroom
- Level: Second
- Dimensions: 11 x 12
Bedroom
- Level: Second
- Dimensions: 15 x 11
Bedroom
- Level: Second
- Dimensions: 12 x 12
Bedroom
- Level: Second
- Dimensions: 12 x 12
Breakfast room nook
- Level: First
- Dimensions: 11 x 11
Dining room
- Level: First
- Dimensions: 11 x 13
Game room
- Level: Second
- Dimensions: 16 x 16
Kitchen
- Features: Breakfast Bar, Eat-in Kitchen, Granite Counters, Kitchen Island
- Level: First
- Dimensions: 15 x 12
Living room
- Level: First
- Dimensions: 14 x 17
Media room
- Level: First
- Dimensions: 15 x 18
Office
- Level: First
- Dimensions: 10 x 12
Utility room
- Features: Utility Room
- Level: First
- Dimensions: 8 x 6
Heating
- Central, Electric
Cooling
- Central Air, Ceiling Fan(s), Electric
Appliances
- Included: Dishwasher, Disposal, Microwave
Features
- Decorative/Designer Lighting Fixtures, Eat-in Kitchen, Granite Counters, Kitchen Island, Open Floorplan
- Flooring: Carpet, Concrete, Laminate, Tile
- Has basement: No
- Number of fireplaces: 1
- Fireplace features: Wood Burning
Interior area
- Total interior livable area: 3,602 sqft
Property
Parking
- Total spaces: 2
- Parking features: Door-Single, Garage Faces Front, Garage
- Attached garage spaces: 2
Features
- Levels: Two
- Stories: 2
- Patio & porch: Rear Porch, Front Porch, Patio, Covered
- Pool features: Gunite, In Ground, Pool
Lot
- Size: 7,840 Square Feet
- Features: Cul-De-Sac, Landscaped, Subdivision
Details
- Parcel number: 40721825
Construction
Type & style
- Home type: SingleFamily
- Architectural style: Traditional,Detached
- Property subtype: Single Family Residence
Materials
- Brick, Rock, Stone
- Foundation: Slab
- Roof: Composition
Condition
- Year built: 2005
Utilities & green energy
- Sewer: Public Sewer
- Water: Public
- Utilities for property: Sewer Available, Water Available
Community & HOA
Community
- Features: Curbs, Sidewalks
- Security: Smoke Detector(s)
- Subdivision: Mistletoe Hill Ph III
HOA
- Has HOA: Yes
- Services included: Association Management
- HOA fee: $165 semi-annually
- HOA name: First Service Residential
- HOA phone: 817-380-7001
Location
- Region: Burleson
Financial & listing details
- Tax assessed value: $425,000
- Annual tax amount: $11,302
- Date on market: 12/6/2024
- Cumulative days on market: 40 days
- Listing terms: Cash,Conventional,FHA,VA Loan
- Exclusions: All security Cameras
Price history
| Date | Event | Price |
|---|---|---|
| 2/18/2025 | Sold | -- |
Source: NTREIS #20778054 Report a problem | ||
| 1/21/2025 | Pending sale | $440,000$122/sqft |
Source: NTREIS #20778054 Report a problem | ||
| 1/15/2025 | Contingent | $440,000$122/sqft |
Source: NTREIS #20778054 Report a problem | ||
| 12/20/2024 | Price change | $440,000-2.2%$122/sqft |
Source: NTREIS #20778054 Report a problem | ||
| 12/6/2024 | Listed for sale | $450,000+36.8%$125/sqft |
Source: NTREIS #20778054 Report a problem | ||
| 9/9/2019 | Sold | -- |
Source: Agent Provided Report a problem | ||
| 8/14/2019 | Pending sale | $329,000$91/sqft |
Source: Halo Group Realty LLC #14134632 Report a problem | ||
| 8/4/2019 | Price change | $329,000-2.9%$91/sqft |
Source: Halo Group Realty LLC #14134632 Report a problem | ||
| 7/29/2019 | Price change | $339,000-2.9%$94/sqft |
Source: Halo Group Realty LLC #14134632 Report a problem | ||
| 7/15/2019 | Listed for sale | $349,000$97/sqft |
Source: Halo Group Realty LLC #14134632 Report a problem | ||
Public tax history
| Year | Property taxes | Tax assessment |
|---|---|---|
| 2025 | $1,619 -3% | $425,000 -6.6% |
| 2024 | $1,669 -2.8% | $455,000 -8.3% |
| 2023 | $1,717 | $496,124 +19% |
| 2022 | -- | $416,842 +31.5% |
| 2021 | $1,792 -4.1% | $317,000 -3.2% |
| 2020 | $1,868 -3.4% | $327,416 -0.4% |
| 2019 | $1,934 +7.5% | $328,592 +8.5% |
| 2018 | $1,800 -77.5% | $302,732 +8.3% |
| 2017 | $8,007 +14.2% | $279,571 +9.6% |
| 2016 | $7,013 +17.7% | $254,972 +5.8% |
| 2015 | $5,959 | $240,954 +13.7% |
| 2014 | $5,959 | $211,900 +5.5% |
| 2013 | -- | $200,900 +4% |
| 2012 | -- | $193,100 -7% |
| 2011 | -- | $207,600 -3.4% |
| 2010 | -- | $215,000 +3.3% |
| 2009 | -- | $208,100 -6.6% |
| 2008 | -- | $222,900 +10.4% |
| 2007 | -- | $201,969 +99% |
| 2006 | -- | $101,467 |
Find assessor info on the county website
Neighborhood: Mistletoe Hill
Nearby homes
- $380,6004 bd3 ba3.4k sqft1109 Hackberry Ct, Burleson, TX 76028Off Market
- $355,9003 bd3 ba2.8k sqft1117 Hackberry Ct, Burleson, TX 76028Off Market
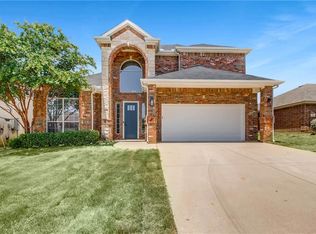
- $435,9006 bd4 ba3.3k sqft1146 Grove Ct, Burleson, TX 76028Off Market
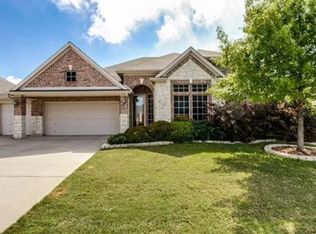
- $388,0004 bd3 ba3.1k sqft1150 Grove Ct, Burleson, TX 76028Off Market
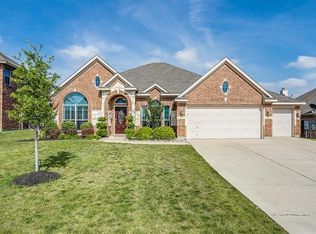
- $307,3004 bd2 ba2k sqft1105 Hackberry Ct, Burleson, TX 76028Off Market
- $300,6004 bd2 ba2.3k sqft1121 Hackberry Ct, Burleson, TX 76028Off Market
- $332,7004 bd2 ba2.5k sqft1142 Grove Ct, Burleson, TX 76028Off Market
- $371,7004 bd3 ba2.8k sqft1154 Grove Ct, Burleson, TX 76028Off Market
Nearby schools
GreatSchools rating
- 7/10Judy Hajek Elementary SchoolGrades: PK-5Distance: 0.4 mi
- 5/10Hughes Middle SchoolGrades: 6-8Distance: 1.8 mi
- 5/10Burleson High SchoolGrades: 9-12Distance: 3 mi
Schools provided by the listing agent
- Elementary: Judy Hajek
- Middle: Hughes
- High: Burleson
- District: Burleson ISD
Source: NTREIS. This data may not be complete. We recommend contacting the local school district to confirm school assignments for this home.
Get a cash offer in 3 minutes
Find out how much your home could sell for in as little as 3 minutes with a no-obligation cash offer.
Estimated market value
$444,900
Get a cash offer in 3 minutes
Find out how much your home could sell for in as little as 3 minutes with a no-obligation cash offer.
Estimated market value
$444,900
- Texas
- Tarrant County
- Burleson
- 76028
- Mistletoe Hill
- 1113 Hackberry Ct
