Nestled in one of Nashville's most sought-after areas, this home boasts both elegance and convenience. The main residence spans over 3200 square feet, featuring four well-appointed bedrooms and four full bathrooms. Additionally, a versatile study provides the option for a fifth bedroom in the main residence or a dedicated home office. The interior showcases a blend of modern amenities and classic charm, with high ceilings, hardwood floors, and ample natural light throughout. The spacious kitchen is ideal for culinary enthusiasts, with a cozy living area for gatherings and relaxation. Step outside to a fully fenced backyard with lush landscaping, and relax on the screened porch or hardscape patio, ideal for outdoor living and entertaining. In addition to the main residence, there's a separate 543 sqft living space which includes a DADU, offering versatility and potential for additional living space, guest suite, or private retreat. This unit is currently a short term rental.
Closed
$2,250,000
1113 Halcyon Ave, Nashville, TN 37204
4beds
3,217sqft
Single Family Residence, Residential
Built in 2016
7,405 Square Feet Lot
$2,237,200 Zestimate®
$699/sqft
$7,750 Estimated rent
Home value
$2,237,200
$2.10M - $2.37M
$7,750/mo
Zestimate® history
Owner options
List your home for rent
$7,750/mo
Rent Zestimate®
Find your next renter with Zillow Rental Manager. Plus, with online applications, you can quickly screen prospective tenants – for free.
$7,750/mo
Rent Zestimate®
Refinance and save
$10,543/mo
Est. payment
Refinancing to a lower rate could help reduce your monthly payments and save thousands over the life of the loan.
$10,543/mo
Est. payment
Explore your selling options
Work with a Zillow partner agent
Leverage their expertise and Zillow's premium Showcase listings to get your home seen by more buyers.
Get startedList with your own agent
Get your home in front of millions of buyers by listing it on Zillow.
Learn how to do itSell it yourself
Take full control of how buyers see your home on Zillow by listing For Sale by Owner (FSBO).
List your homeWhat's special
Additional living spaceScreened porchClassic charmSpacious kitchenVersatile studyHigh ceilingsHardwood floors
Zillow last checked:
Listing updated:
Listed by:
Bob Garges 615-513-2639,
Parks Compass
Bought with:
Josh Carter, 362374
Parks Compass
Source: RealTracs MLS as distributed by MLS GRID,MLS#: 2650553
Facts & features
Interior
Bedrooms & bathrooms
- Bedrooms: 4
- Bathrooms: 4
- Full bathrooms: 4
Bedroom 1
- Features: Suite
- Level: Suite
- Area: 340 Square Feet
- Dimensions: 20x17
Bedroom 2
- Features: Extra Large Closet
- Level: Extra Large Closet
- Area: 221 Square Feet
- Dimensions: 17x13
Bedroom 3
- Features: Bath
- Level: Bath
- Area: 204 Square Feet
- Dimensions: 17x12
Bedroom 4
- Features: Extra Large Closet
- Level: Extra Large Closet
- Area: 156 Square Feet
- Dimensions: 13x12
Dining room
- Features: Formal
- Level: Formal
- Area: 156 Square Feet
- Dimensions: 13x12
Kitchen
- Features: Pantry
- Level: Pantry
- Area: 192 Square Feet
- Dimensions: 16x12
Living room
- Features: Combination
- Level: Combination
- Area: 441 Square Feet
- Dimensions: 21x21
Heating
- Central, Electric, Heat Pump, Natural Gas
Cooling
- Central Air, Electric
Appliances
- Included: Dishwasher, Disposal, Dryer, Microwave, Refrigerator, Washer, Gas Oven, Gas Range
Features
- Ceiling Fan(s), Pantry, Redecorated, Smart Thermostat, Walk-In Closet(s), High Speed Internet
- Flooring: Carpet, Wood, Tile
- Basement: Crawl Space
- Number of fireplaces: 1
- Fireplace features: Gas
Interior area
- Total structure area: 3,217
- Total interior livable area: 3,217 sqft
- Finished area above ground: 3,217
Property
Parking
- Total spaces: 4
- Parking features: Garage Door Opener, Detached, Alley Access, Concrete, Parking Pad
- Garage spaces: 2
- Uncovered spaces: 2
Features
- Levels: Two
- Stories: 2
- Patio & porch: Porch, Covered, Patio, Deck, Screened
- Fencing: Back Yard
Lot
- Size: 7,405 Square Feet
- Dimensions: 50 x 150
- Features: Private
Details
- Parcel number: 11801014900
- Special conditions: Standard
Construction
Type & style
- Home type: SingleFamily
- Architectural style: Traditional
- Property subtype: Single Family Residence, Residential
Materials
- Frame
- Roof: Shingle
Condition
- New construction: No
- Year built: 2016
Utilities & green energy
- Sewer: Public Sewer
- Water: Public
- Utilities for property: Electricity Available, Water Available, Cable Connected
Community & HOA
Community
- Security: Carbon Monoxide Detector(s), Security System, Smoke Detector(s)
- Subdivision: 12 South
HOA
- Has HOA: No
- Amenities included: Park, Playground
Location
- Region: Nashville
Financial & listing details
- Price per square foot: $699/sqft
- Tax assessed value: $1,889,700
- Annual tax amount: $9,302
- Date on market: 5/5/2024
- Electric utility on property: Yes
Price history
| Date | Event | Price |
|---|---|---|
| 5/22/2024 | Sold | $2,250,000$699/sqft |
Source:  RealTracs MLS as distributed by MLS GRID #2650553 Report a problem RealTracs MLS as distributed by MLS GRID #2650553 Report a problem | ||
| 5/16/2024 | Pending sale | $2,250,000$699/sqft |
Source: RealTracs MLS as distributed by MLS GRID #2650553 Report a problem | ||
| 5/6/2024 | Contingent | $2,250,000$699/sqft |
Source: RealTracs MLS as distributed by MLS GRID #2650553 Report a problem | ||
| 5/5/2024 | Listed for sale | $2,250,000+119%$699/sqft |
Source: RealTracs MLS as distributed by MLS GRID #2650553 Report a problem | ||
| 11/1/2016 | Sold | $1,027,545+1.2%$319/sqft |
Source: RealTracs MLS as distributed by MLS GRID #1705707 Report a problem | ||
| 7/7/2016 | Pending sale | $1,015,000$316/sqft |
Source: Benchmark Realty, LLC #1705707 Report a problem | ||
| 7/7/2016 | Listed for sale | $1,015,000+125.6%$316/sqft |
Source: Benchmark Realty, LLC #1705707 Report a problem | ||
| 5/12/2016 | Sold | $450,000+21.6%$140/sqft |
Source: Public Record Report a problem | ||
| 12/10/2015 | Sold | $370,000+50.8%$115/sqft |
Source: Public Record Report a problem | ||
| 8/1/2007 | Sold | $245,400+88.8%$76/sqft |
Source: Public Record Report a problem | ||
| 8/16/2001 | Sold | $130,000+85.7%$40/sqft |
Source: Public Record Report a problem | ||
| 7/24/1995 | Sold | $70,000+40%$22/sqft |
Source: Public Record Report a problem | ||
| 10/28/1993 | Sold | $50,000$16/sqft |
Source: Public Record Report a problem | ||
Public tax history
| Year | Property taxes | Tax assessment |
|---|---|---|
| 2025 | $13,294 +42.9% | $472,425 +65.3% |
| 2024 | $9,302 | $285,875 |
| 2023 | $9,302 | $285,875 |
| 2022 | $9,302 -1% | $285,875 |
| 2021 | $9,400 -13.2% | $285,875 +11.4% |
| 2020 | $10,828 +33.8% | $256,525 |
| 2019 | $8,093 | $256,525 |
| 2018 | $8,093 | $256,525 |
| 2017 | $8,093 | $256,525 +632.9% |
| 2016 | $8,093 | $35,000 -47.8% |
| 2015 | -- | $67,050 |
| 2014 | $3,028 | $67,050 |
| 2013 | -- | $67,050 +15.6% |
| 2012 | -- | $58,000 |
| 2011 | -- | $58,000 |
| 2010 | -- | $58,000 |
| 2009 | -- | $58,000 +40.9% |
| 2008 | -- | $41,175 |
| 2007 | -- | $41,175 |
| 2006 | -- | -- |
| 2005 | -- | -- |
| 2004 | -- | -- |
| 2003 | -- | -- |
| 2002 | -- | -- |
| 2001 | -- | -- |
| 2000 | -- | -- |
Find assessor info on the county website
Neighborhood: Melrose
Nearby homes
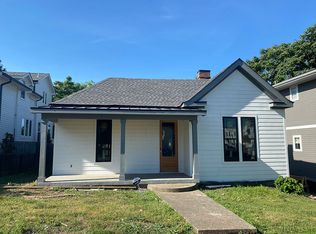
- $1,867,1006 bd4 ba3.8k sqft1111 Halcyon Ave, Nashville, TN 37204Off Market
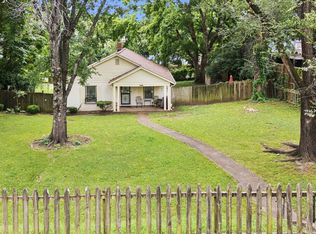
- $1,700,0002 bd1 ba1k sqft1117 Halcyon Ave, Nashville, TN 37204Sold
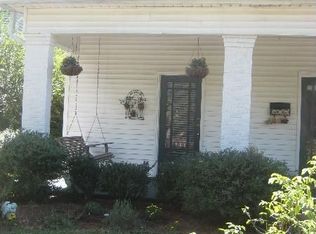
- $2,008,5006 bd4 ba3.9k sqft1109 Halcyon Ave, Nashville, TN 37204Off Market

- $994,1002 bd2 ba1.9k sqft1107 Halcyon Ave, Nashville, TN 37204Off Market
- $2,509,0005 bd4 ba4.8k sqft1112 Paris Ave, Nashville, TN 37204Off Market
- $1,408,3004 bd4 ba2.4k sqft1110 Paris Ave, Nashville, TN 37204Off Market
- $1,305,0003 bd3 ba3.2k sqft1108 Paris Ave, Nashville, TN 37204Off Market
- $1,243,1004 bd3 ba2.1k sqft1105 Halcyon Ave, Nashville, TN 37204Off Market
Nearby schools
GreatSchools rating
- 7/10Waverly-Belmont Elementary SchoolGrades: K-5Distance: 0.3 mi
- 8/10John T. Moore Middle SchoolGrades: 6-8Distance: 2 mi
- 6/10Hillsboro High SchoolGrades: 9-12Distance: 1.6 mi
Schools provided by the listing agent
- Elementary: Waverly-Belmont Elementary School
- Middle: John Trotwood Moore Middle
- High: Hillsboro Comp High School
Source: RealTracs MLS as distributed by MLS GRID. This data may not be complete. We recommend contacting the local school district to confirm school assignments for this home.
Get a cash offer in 3 minutes
Find out how much your home could sell for in as little as 3 minutes with a no-obligation cash offer.
Estimated market value
$2,237,200
Get a cash offer in 3 minutes
Find out how much your home could sell for in as little as 3 minutes with a no-obligation cash offer.
Estimated market value
$2,237,200
- Tennessee
- Davidson County
- Nashville
- 37204
- Melrose
- 1113 Halcyon Ave
Nearby cities
Nearby neighborhoods
Nearby zip codes
Other Nashville Topics
